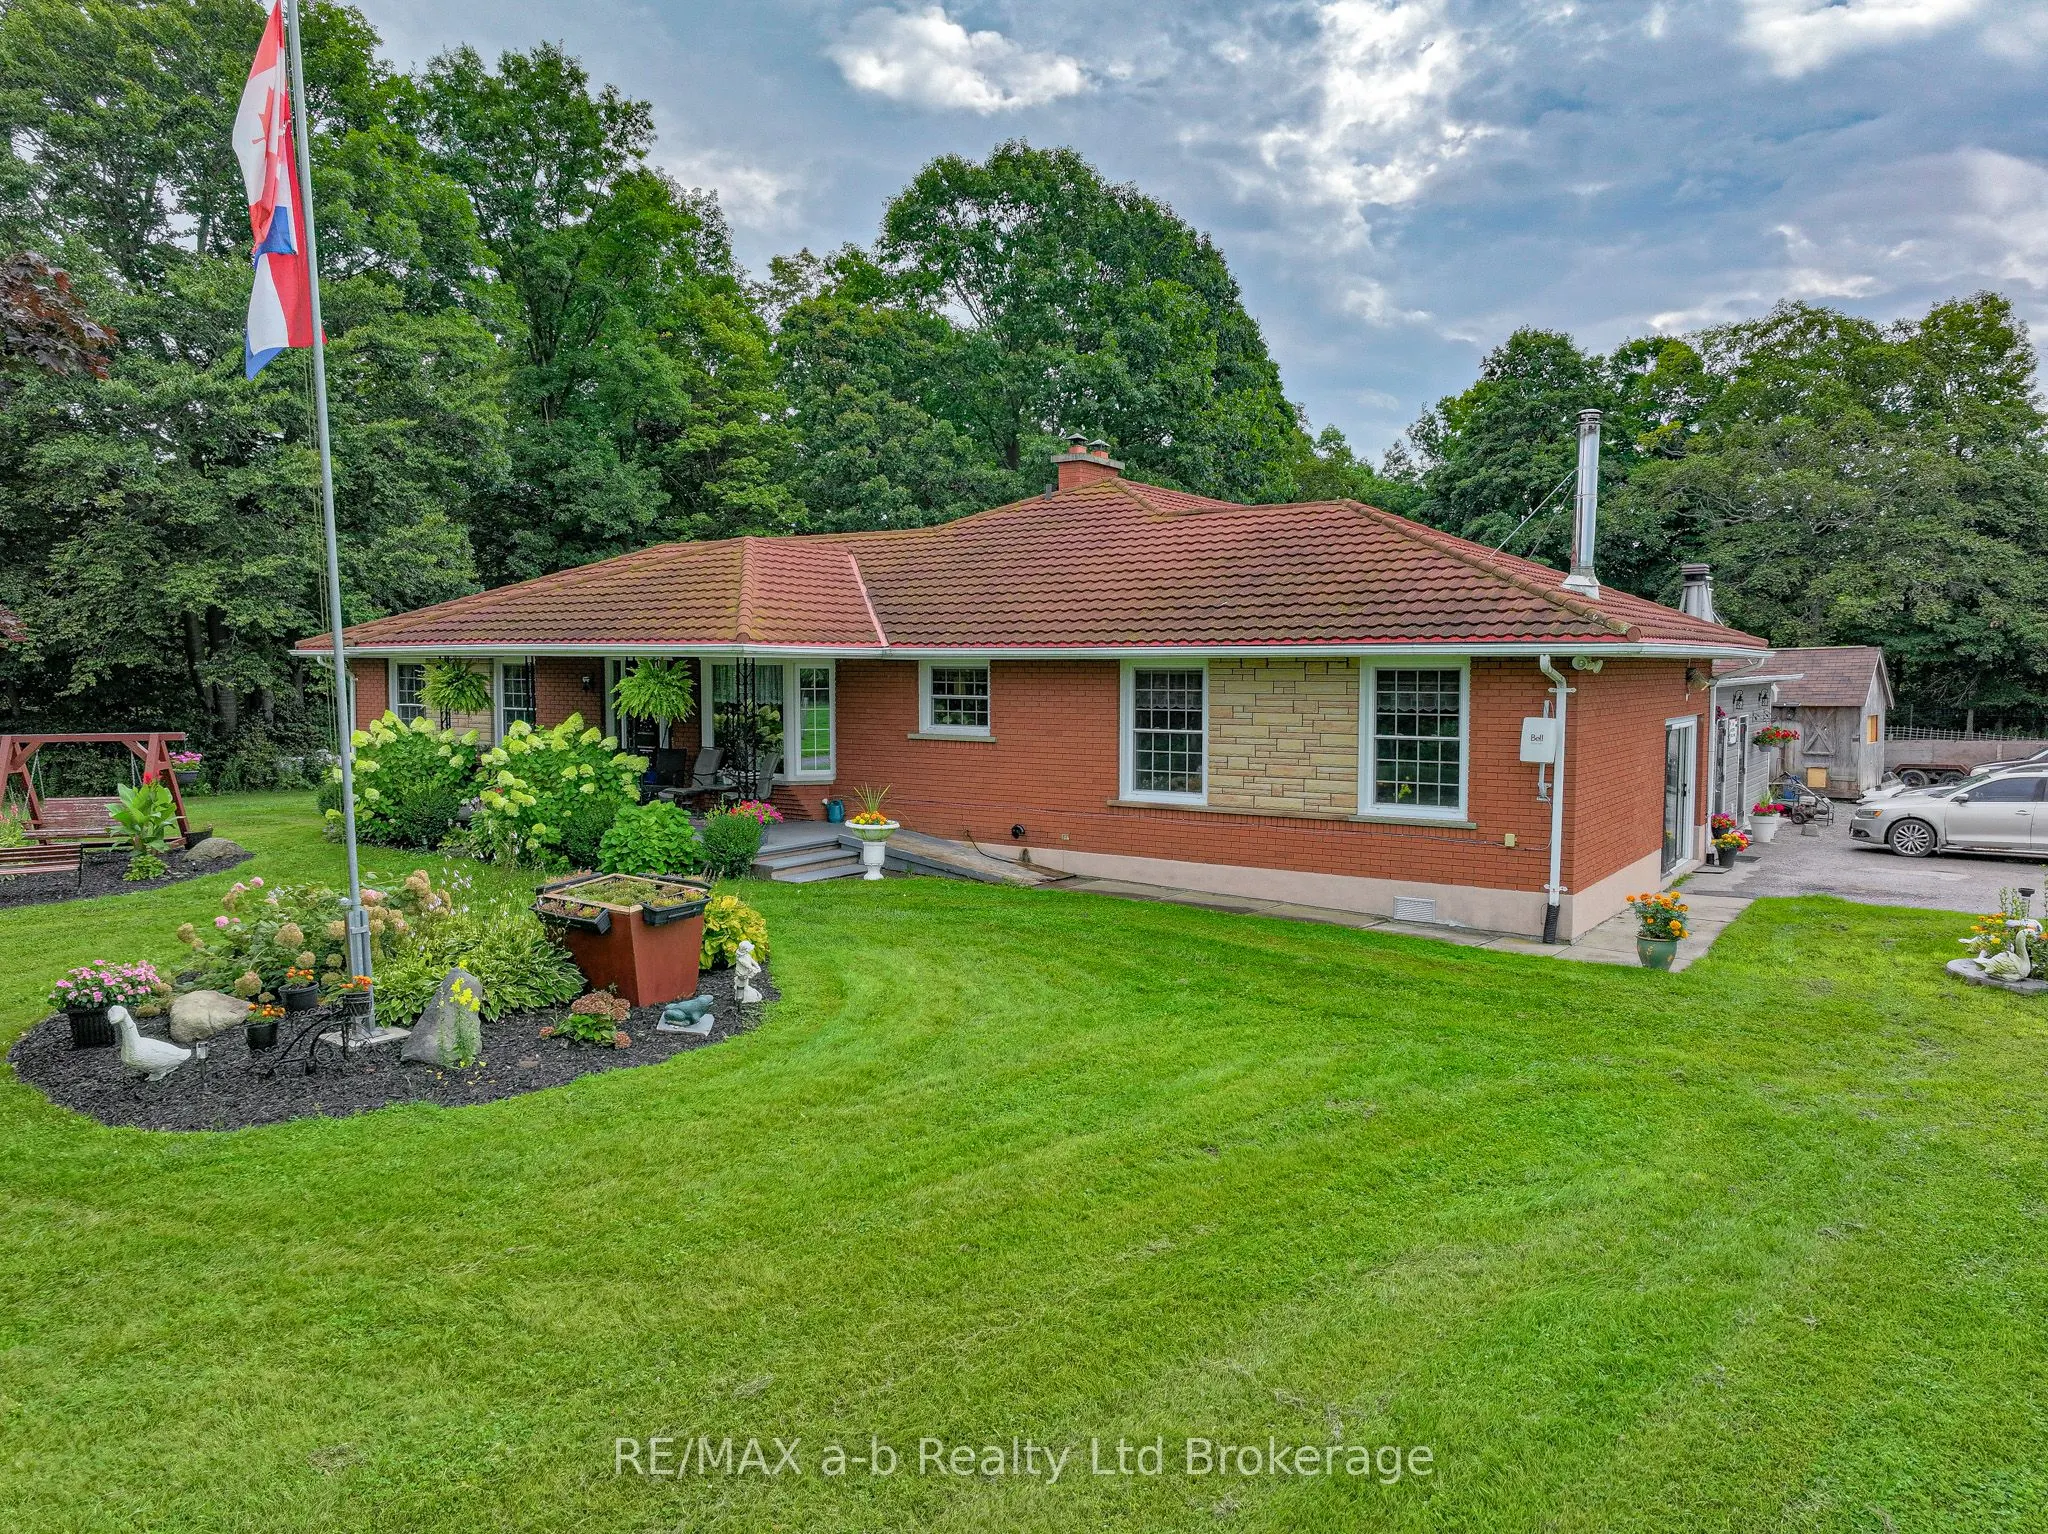
Sign In or Create a Free Account to see full details of this property
Key Facts
Key facts for 244 11th Concession Road
Property Type
House, Bungalow
Parking
None 0 garage, 15 parking
MLS #
X14176078
Size
1500-2000 sqft
Basement
Finished,Full
Listed on
2026-11-12
Lot size
1383 x 997.37
Tax
$4,297.28 /yr
Days on Market
0
Approximate Age
31-50
Maintenance Fee
-
Description
If you have been dreaming of a place with room to breathe, this is worth a look. 25 acres in the heart of Norfolk County, the kind of property where you can keep a garden and a few animals, let the kids roam, and still come home to a comfortable house at the end of the day. It is well suited to hobb...y farmers, homesteaders, and anyone after a quieter, more self-sufficient way of living. The home is a solid brick bungalow with 6 bedrooms and 3 bathrooms. The main level holds 4 bedrooms, 2 bathrooms, a full kitchen, and a large open living and dining area centered on a stone feature wall and wood stove, with room for the whole family to gather. The lower level adds 2 bedrooms, a bathroom, a second full kitchen, a family room, a natural in-law suite or space for grown kids and guests. Wide hallways, accessible bathrooms, and ramps make the whole home easy to live in at any age. Down in a private wooded valley sits one of the property's best features: a quiet pond, full of character and a beautiful spot to sit, fish, or simply enjoy. The valley was once home to a small trout farm, and a few of those buildings remain, offering bonus covered storage or a quiet project space for a new owner. Mostly, though, it is a tucked-away corner of the land that is yours to enjoy however you like. Up above the valley, the land is ready to work. Roughly 12 acres of open ground are suited to hay, animals, or crops. A 30 by 60 foot workshop and a 30 by 80 foot coverall storage building handle equipment, projects, or livestock. There is plenty of room here to garden, raise animals, or grow into whatever you have in mind. Grow your own food, keep a few animals, start the hobby farm you have been planning, or simply settle into a comfortable home on 25 private acres with a pond and woods of your own.
Full Property Details
Interior
Bedrooms
4
Bedrooms Plus
2
Total Bedrooms
6
Washrooms
2
Square Footage
1500-2000 sqft
Basement
Finished,Full
Heating Source
Propane
Heating Fuel
Other
Air Conditioning
Central Air
Family Room
Yes
Kitchens
1
Kitchens Plus
1
Total Kitchens
2
Fireplace Features
Yes
Bedrooms
4
Bedrooms Plus
2
Total Bedrooms
6
Washrooms
2
Square Footage
1500-2000 sqft
Basement
Finished,Full
Heating Source
Propane
Heating Fuel
Other
Air Conditioning
Central Air
Family Room
Yes
Kitchens
1
Kitchens Plus
1
Total Kitchens
2
Fireplace Features
Yes
Exterior
Depth
997.37
Front
1382.72
Acreage
10-24.99
Driveway
Private,Lane
Lot Size
1383 x 997.37 ft
Pool
Above Ground
Waterfront
None
Parking Spaces
15
Total Parking Spaces
15.00
Parking Description
None
Garage Spaces
0
Zoning
A
Depth
997.37
Front
1382.72
Acreage
10-24.99
Driveway
Private,Lane
Lot Size
1383 x 997.37 ft
Pool
Above Ground
Waterfront
None
Parking Spaces
15
Total Parking Spaces
15.00
Parking Description
None
Garage Spaces
0
Zoning
A
Building Description
Style
Bungalow
Home Type
House
Subtype
Detached
Year Built
31-50
Property Orientation
East
Exterior Finish
Brick
Sewers
Septic
Water Supply
Well
Possession Date
No Data
Style
Bungalow
Home Type
House
Subtype
Detached
Year Built
31-50
Property Orientation
East
Exterior Finish
Brick
Sewers
Septic
Water Supply
Well
Possession Date
No Data
Community
Community
Rural N. Walsingham
Community
Rural N. Walsingham
Taxes & Fees
Taxes
$4,297.28 /yr
Tax Year
2026
Occupancy
Owner
Taxes
$4,297.28 /yr
Tax Year
2026
Occupancy
Owner
Room Types
Bedroom
-
Dimensions 11.52 x 9.74 feet
112.2 sqft
Bedroom
-
Dimensions 9.42 x 9.51 feet
89.58 sqft
Bedroom
-
Dimensions 9.84 x 8.66 feet
85.21 sqft
Dining Room
-
Dimensions 10.99 x 11.32 feet
124.41 sqft
Family Room
-
Dimensions 24.67 x 19 feet
468.73 sqft
Kitchen
-
Dimensions 12.24 x 9.51 feet
116.4 sqft
Kitchen
-
Dimensions 16.4 x 10.93 feet
179.25 sqft
Laundry
-
Dimensions 8.43 x 9.91 feet
83.54 sqft
Living Room
-
Dimensions 18.83 x 21.82 feet
410.87 sqft
Loft
-
Dimensions 16.67 x 16.24 feet
270.72 sqft
Primary Bedroom
-
Dimensions 11.52 x 11.58 feet
133.4 sqft
Similar Properties(No results)
Mortgage Calculator
Calculate your estimated monthly mortgage payment
Price
$1,200,000
$
%
%
Monthly payment
By clicking Save, we will calculate your estimated mortgage for all properties using the saved values (down payment percentage, interest rate, and amortization).
The accuracy and applicability of this calculator are not guaranteed.