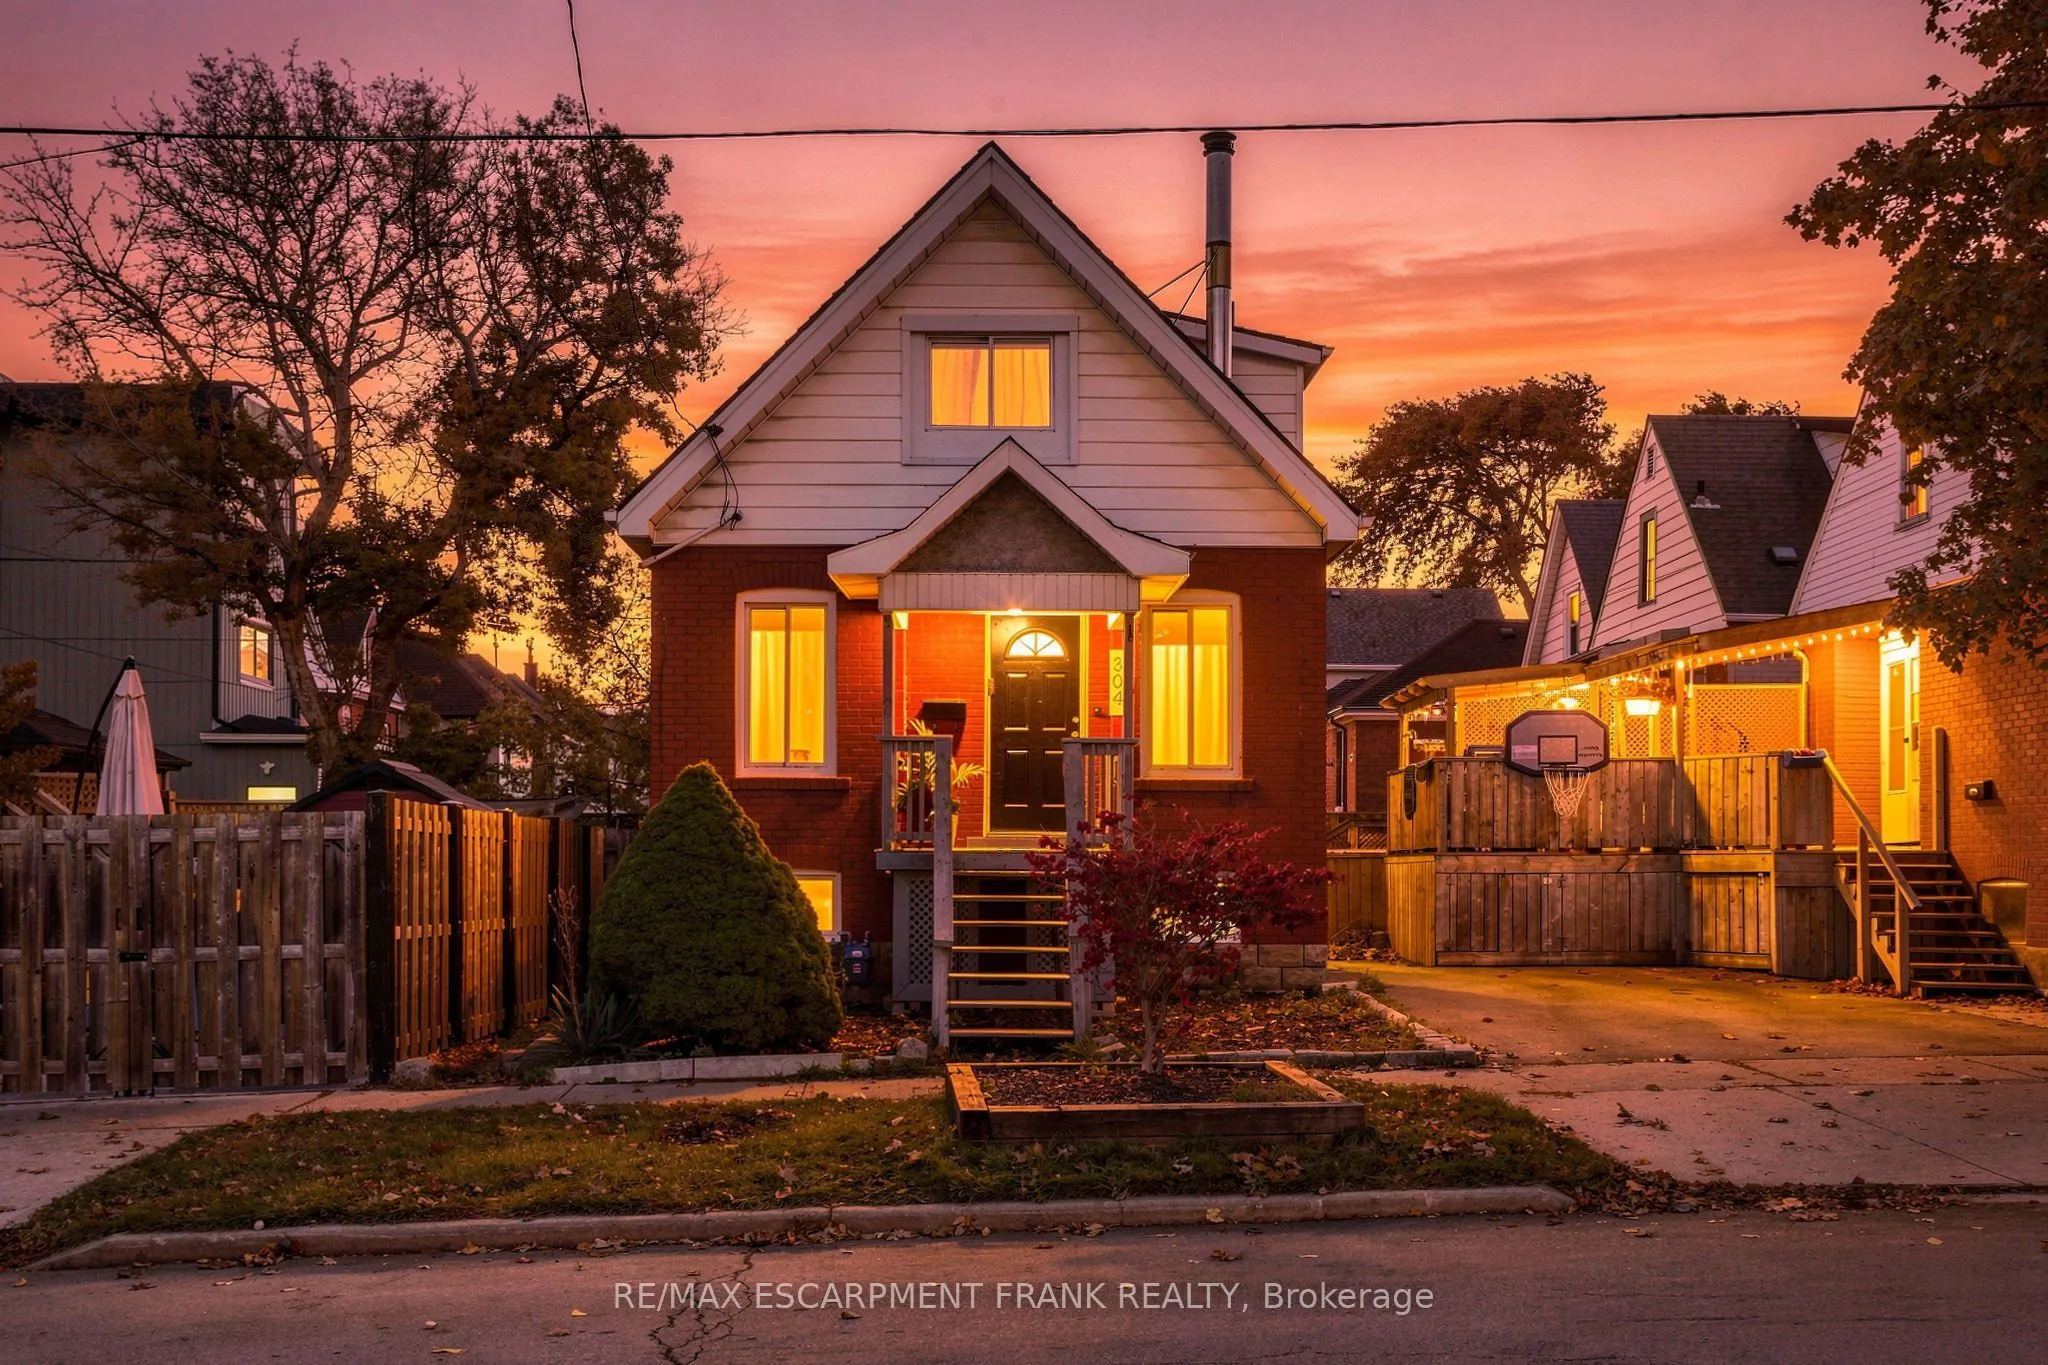
Live steps from Ottawa Street, Hamilton's trendiest strip! Spend weekends hunting vintage finds, grabbing indie coffee, browsing unique décor and fabric shops, and trying the local restaurants and craft spots, then come home to a quiet, family-friendly street north of Barton. Centre Mall is around t...he corner, the HSR runs along Barton, and highway access via Nikola Tesla gets you to Toronto or Niagara fast. This detached 2-bedroom charmer has a unique centre staircase layout, vaulted ceilings, and skylights in both bedrooms for a bright, airy feel. Upgraded, easy-care flooring makes it perfect for first-time buyers or investors. The big items are done: roof (2018), A/C (2019), owned water heater (2018), updated plumbing and electrical with 100-amp breaker panel, main sewer line replaced including the city portion, insulated and drywalled with new ductwork, and newer appliances including a gas stove. Quick closing available!
Full Property Details
Interior
Bedrooms
2
Total Bedrooms
2
Washrooms
1
Square Footage
700-1100 sqft
Basement
Full,Unfinished
Heating Source
Gas
Heating Fuel
Forced Air
Air Conditioning
Central Air
Family Room
No
Kitchens
1
Total Kitchens
1
Fireplace Features
Yes
Bedrooms
2
Total Bedrooms
2
Washrooms
1
Square Footage
700-1100 sqft
Basement
Full,Unfinished
Heating Source
Gas
Heating Fuel
Forced Air
Air Conditioning
Central Air
Family Room
No
Kitchens
1
Total Kitchens
1
Fireplace Features
Yes
Exterior
Depth
54.91
Front
25.0
Acreage
< .50
Driveway
Street Only
Lot Size
25 x 54.91 ft
Pool
None
Parking Spaces
0
Total Parking Spaces
0.00
Parking Description
None
Garage Spaces
0
Zoning
R1a
Depth
54.91
Front
25.0
Acreage
< .50
Driveway
Street Only
Lot Size
25 x 54.91 ft
Pool
None
Parking Spaces
0
Total Parking Spaces
0.00
Parking Description
None
Garage Spaces
0
Zoning
R1a
Building Description
Style
1 1/2 Storey
Home Type
House
Subtype
Detached
Year Built
100+
Property Orientation
East
Exterior Finish
Brick,Metal/Steel Siding
Sewers
Sewer
Water Supply
Municipal
Possession Date
No Data
Style
1 1/2 Storey
Home Type
House
Subtype
Detached
Year Built
100+
Property Orientation
East
Exterior Finish
Brick,Metal/Steel Siding
Sewers
Sewer
Water Supply
Municipal
Possession Date
No Data
Community
Community
Crown Point
Community
Crown Point
Taxes & Fees
Taxes
$2,413.71 /yr
Tax Year
2026
Occupancy
Vacant
Taxes
$2,413.71 /yr
Tax Year
2026
Occupancy
Vacant
Room Types
Bathroom
4 Pc Bath
Dimensions - feet
0 sqft
Bedroom
-
Dimensions 10.99 x 16.08 feet
176.72 sqft
Bedroom
-
Dimensions 14.99 x 10.99 feet
164.74 sqft
Kitchen
-
Dimensions 8.2 x 12.99 feet
106.52 sqft
Living Room
-
Dimensions 8.86 x 17.72 feet
157 sqft
Similar Properties(No results)
Mortgage Calculator
Calculate your estimated monthly mortgage payment
Price
$449,900
$
%
%
Total cost of mortgage
$0
Monthly payment
By clicking Save, we will calculate your estimated mortgage for all properties using the saved values (down payment percentage, interest rate, and amortization).
The accuracy and applicability of this calculator are not guaranteed.