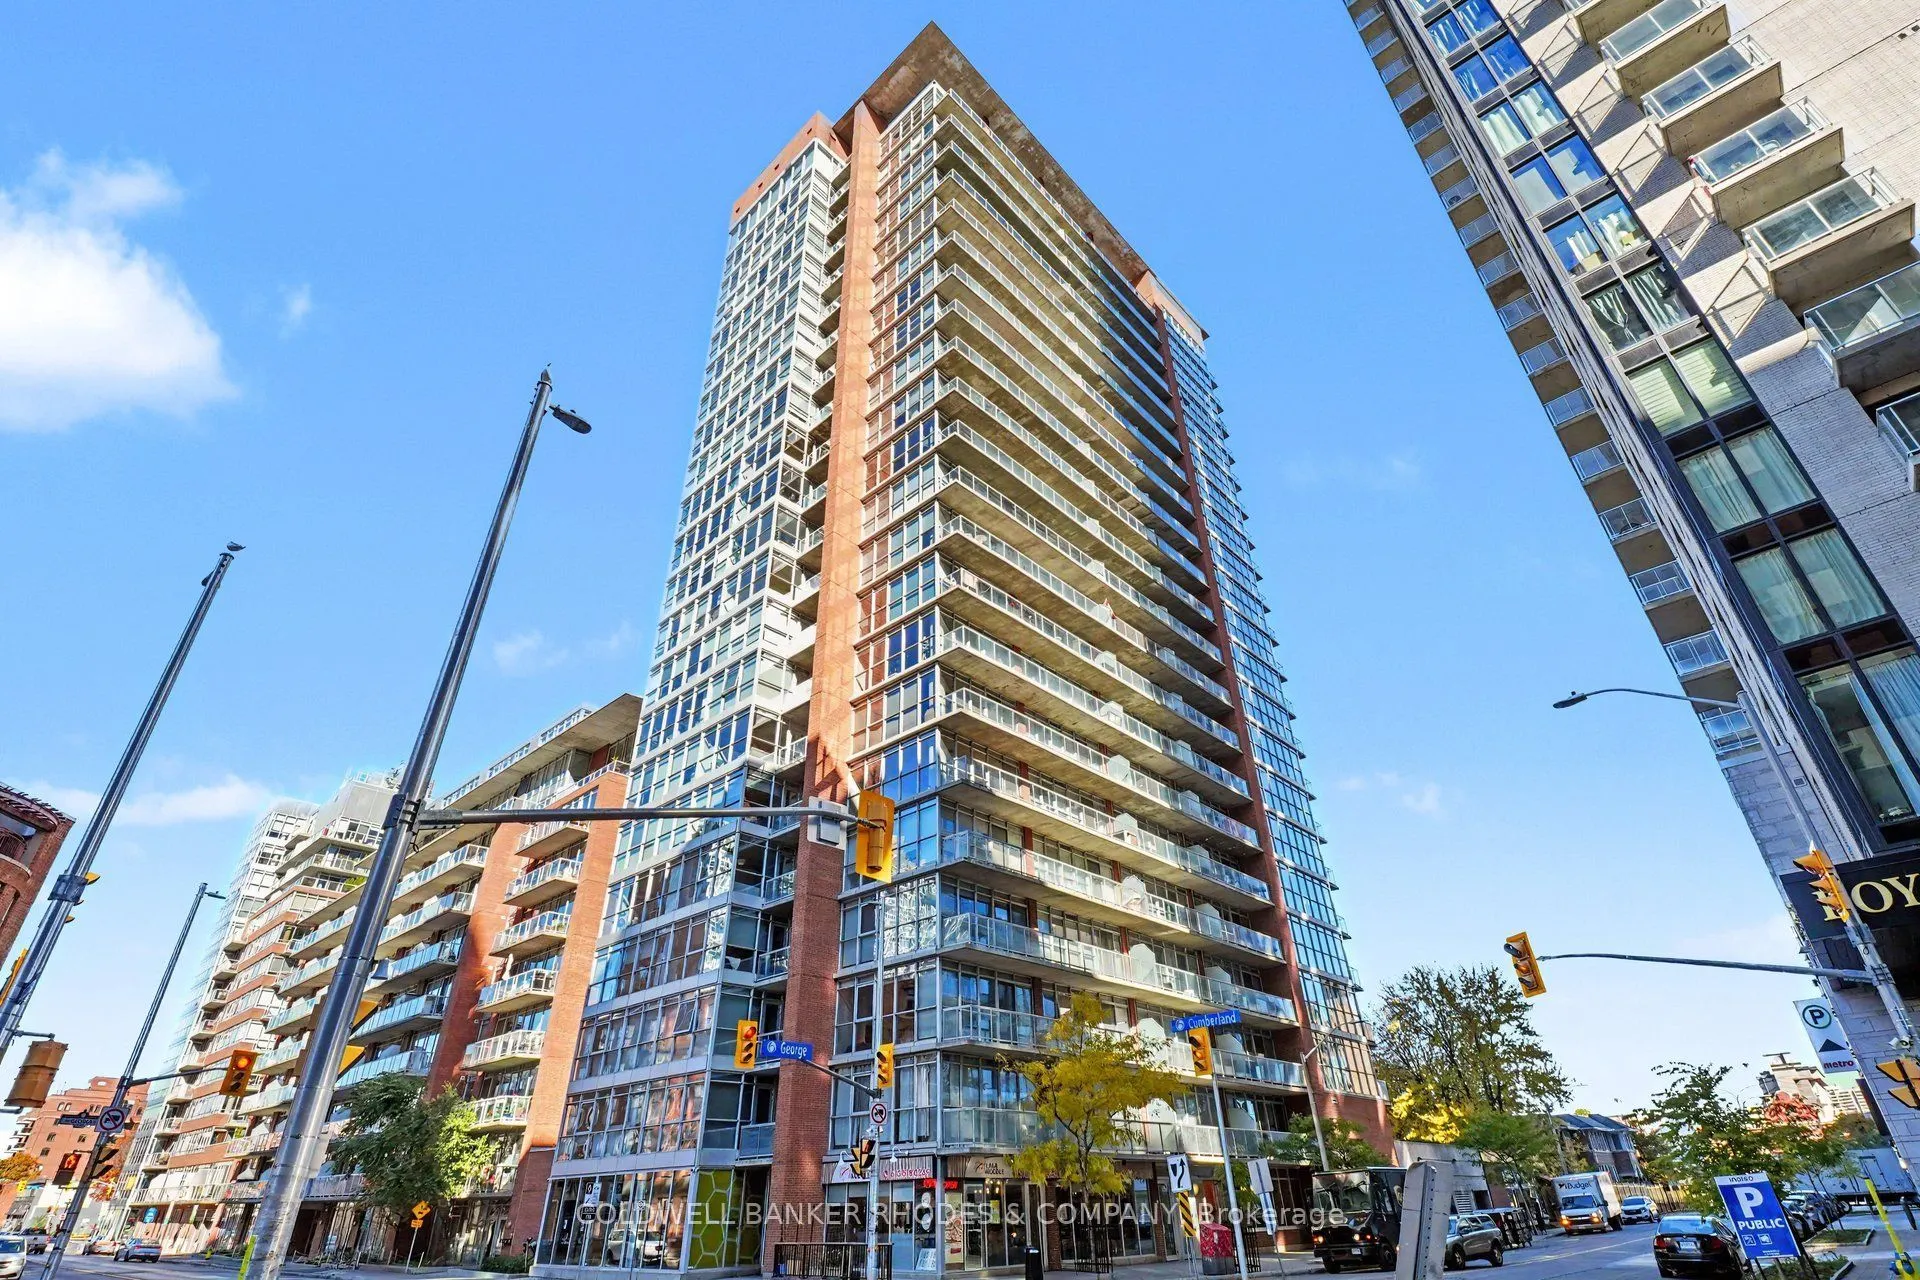
CORNER 1 bedroom + den in the EAST MARKET LOFTS! Located in Ottawa's most vibrant neighbourhood, the ByWard Market! Stunning, light filled unit w/floor to ceiling windows offers approx. 740 sq ft of living space + 100 sq ft east facing balcony. Industrial loft style interiors w/open concept floor pl...an and soaring 9 ft ceilings. Den nook prefect for a home office. Kitchen with granite countertops, tile backsplash, ample cabinetry and breakfast bar/island. Brand new refrigerator (October 2026). Combo living & dining areas w/access to spacious balcony. Barn door into primary bedroom features beautiful eastern views & cheater ensuite into 4 piece bathroom. In unit laundry with new washer/dryer (August 2026). 1 interior parking space on ground level (G#22) & storage locker (B#77) included! Building features gym, party/billards room, outdoor patio w/BBQ area & visitor parking. Heat, hydro and water INCLUDED in condo fees! Across the street from Metro, steps to the LCBO, restaurants, amenities & nightlife. In walking distance to the Rideau Centre, LRT & University of Ottawa.
Full Property Details
Interior
Bedrooms
1
Total Bedrooms
1
Washrooms
1
Square Footage
700-799 sqft
Basement
None
Heating Source
Gas
Heating Fuel
Forced Air
Air Conditioning
Central Air
Family Room
No
Kitchens
1
Total Kitchens
1
Fireplace Features
No
Bedrooms
1
Total Bedrooms
1
Washrooms
1
Square Footage
700-799 sqft
Basement
None
Heating Source
Gas
Heating Fuel
Forced Air
Air Conditioning
Central Air
Family Room
No
Kitchens
1
Total Kitchens
1
Fireplace Features
No
Exterior
Waterfront
None
Parking Spaces
1
Total Parking Spaces
1.00
Garage Spaces
1
Balcony
Open
Waterfront
None
Parking Spaces
1
Total Parking Spaces
1.00
Garage Spaces
1
Balcony
Open
Building Description
Style
Apartment
Home Type
Condo
Subtype
Condo Apartment
Property Orientation
South East
Exterior Finish
Concrete,Brick
Possession Date
No Data
Locker
Owned
Style
Apartment
Home Type
Condo
Subtype
Condo Apartment
Property Orientation
South East
Exterior Finish
Concrete,Brick
Possession Date
No Data
Locker
Owned
Community
Community
Lower Town/Byward Market
Community
Lower Town/Byward Market
Taxes & Fees
Taxes
$4,242.14 /yr
Tax Year
2026
Occupancy
Owner
Maintenance Fee
$825.15/mo
Common Elements
Included
Heating
Included
Hydro
Included
Water
Included
Building Insurance
Included
Taxes
$4,242.14 /yr
Tax Year
2026
Occupancy
Owner
Maintenance Fee
$825.15/mo
Common Elements
Included
Heating
Included
Hydro
Included
Water
Included
Building Insurance
Included
Other
Pets
Yes-with Restrictions
Pets
Yes-with Restrictions
Room Types
Bedroom
-
Dimensions 8.56 x 9.09 feet
77.81 sqft
Den
-
Dimensions 7.35 x 5.38 feet
39.54 sqft
Dining Room
Window Floor to Ceiling
Dimensions 9.28 x 10.76 feet
99.85 sqft
Kitchen
Stainless Steel Appl, Granite Counters
Dimensions 4.95 x 8.46 feet
41.88 sqft
Living Room
Window Floor to Ceiling
Dimensions 12.83 x 9.28 feet
119.06 sqft
Similar Properties(No results)
Mortgage Calculator
Calculate your estimated monthly mortgage payment
Price
$339,900
$
%
%
Total cost of mortgage
$0
Monthly payment
By clicking Save, we will calculate your estimated mortgage for all properties using the saved values (down payment percentage, interest rate, and amortization).
The accuracy and applicability of this calculator are not guaranteed.