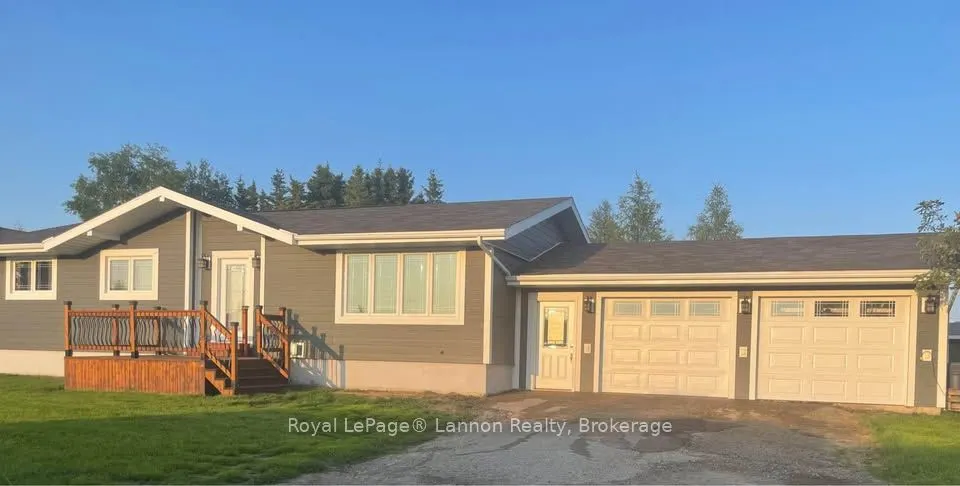
Geraldton buyers, THIS is the one you've been waiting for!! If you've been holding out for a home that checks all the boxes without handing you a renovation list longer than your grocery list, you're going to want to see this one! Welcome to 401 Foreman Place, where all the hard work has been done a...nd all that's left for you to do is move in and enjoy! Offering 3+2 bedrooms, 2 full bathrooms, and approximately 1,200 sq. ft. on the main floor PLUS a beautifully renovated basement complete with a cozy fireplace, there's room for the whole family (and enough space to escape them when needed!). The perks don't stop there! Central air conditioning for those hot summer days, an attached HEATED double car garage for those lovely Geraldton winters, and a fantastic double corner lot with a fully fenced backyard and plenty of outdoor storage! Durable cement board siding adds to the appeal, and the location? Just as good! Situated close to downtown, schools, the hospital, and arena, you'll have everything you need just minutes away! Space, updates, a heated garage, a great yard, and a location that's hard to beat... what more could you possibly ask for?! Pack your bags, and bring your toolbox if you must... but it'll be for tinkering in that heated garage, not tackling a never-ending renovation list! Come take a look before someone else beats you to it!
Full Property Details
Interior
Bedrooms
3
Bedrooms Plus
2
Total Bedrooms
5
Washrooms
2
Square Footage
1100-1500 sqft
Basement
Full,Finished
Heating Source
Gas
Heating Fuel
Forced Air
Air Conditioning
Central Air
Family Room
Yes
Kitchens
1
Total Kitchens
1
Fireplace Features
Yes
Bedrooms
3
Bedrooms Plus
2
Total Bedrooms
5
Washrooms
2
Square Footage
1100-1500 sqft
Basement
Full,Finished
Heating Source
Gas
Heating Fuel
Forced Air
Air Conditioning
Central Air
Family Room
Yes
Kitchens
1
Total Kitchens
1
Fireplace Features
Yes
Exterior
Depth
59.88
Front
85.33
Lot Size
85 x 59.88 ft
Pool
None
Parking Spaces
4
Total Parking Spaces
4.00
Parking Description
Attached
Garage Spaces
2
Depth
59.88
Front
85.33
Lot Size
85 x 59.88 ft
Pool
None
Parking Spaces
4
Total Parking Spaces
4.00
Parking Description
Attached
Garage Spaces
2
Building Description
Style
Bungalow
Home Type
House
Subtype
Detached
Property Orientation
East
Exterior Finish
Hardboard
Sewers
Sewer
Water Supply
Municipal
Possession Date
No Data
Style
Bungalow
Home Type
House
Subtype
Detached
Property Orientation
East
Exterior Finish
Hardboard
Sewers
Sewer
Water Supply
Municipal
Possession Date
No Data
Community
Community
Geraldton
Community
Geraldton
Taxes & Fees
Taxes
$4,579.13 /yr
Tax Year
2026
Occupancy
Owner
Taxes
$4,579.13 /yr
Tax Year
2026
Occupancy
Owner
Room Types
Bathroom
-
Dimensions 10.01 x 8.01 feet
80.18 sqft
Bathroom
-
Dimensions 8.01 x 6.99 feet
55.99 sqft
Bedroom 2
-
Dimensions 10.99 x 8.99 feet
98.8 sqft
Bedroom 3
-
Dimensions 12.01 x 8.01 feet
96.2 sqft
Bedroom 4
-
Dimensions 10.99 x 8.99 feet
98.8 sqft
Bedroom 5
-
Dimensions 10.01 x 8.99 feet
89.99 sqft
Dining Room
-
Dimensions 12.01 x 8.99 feet
107.97 sqft
Kitchen
-
Dimensions 16.01 x 12.01 feet
192.28 sqft
Laundry
-
Dimensions 8.01 x 6 feet
48.06 sqft
Living Room
-
Dimensions 19 x 12.01 feet
228.19 sqft
Primary Bedroom
-
Dimensions 12.01 x 10.01 feet
120.22 sqft
Recreation
-
Dimensions 14.01 x 10.99 feet
153.97 sqft
Similar Properties(No results)
Mortgage Calculator
Calculate your estimated monthly mortgage payment
Price
$329,900
$
%
%
Total cost of mortgage
$0
Monthly payment
By clicking Save, we will calculate your estimated mortgage for all properties using the saved values (down payment percentage, interest rate, and amortization).
The accuracy and applicability of this calculator are not guaranteed.