Sign In or Create a Free Account to see full details of this property
Key Facts
Key facts for 29 Barry Road
Property Type
House, Bungalow
Parking
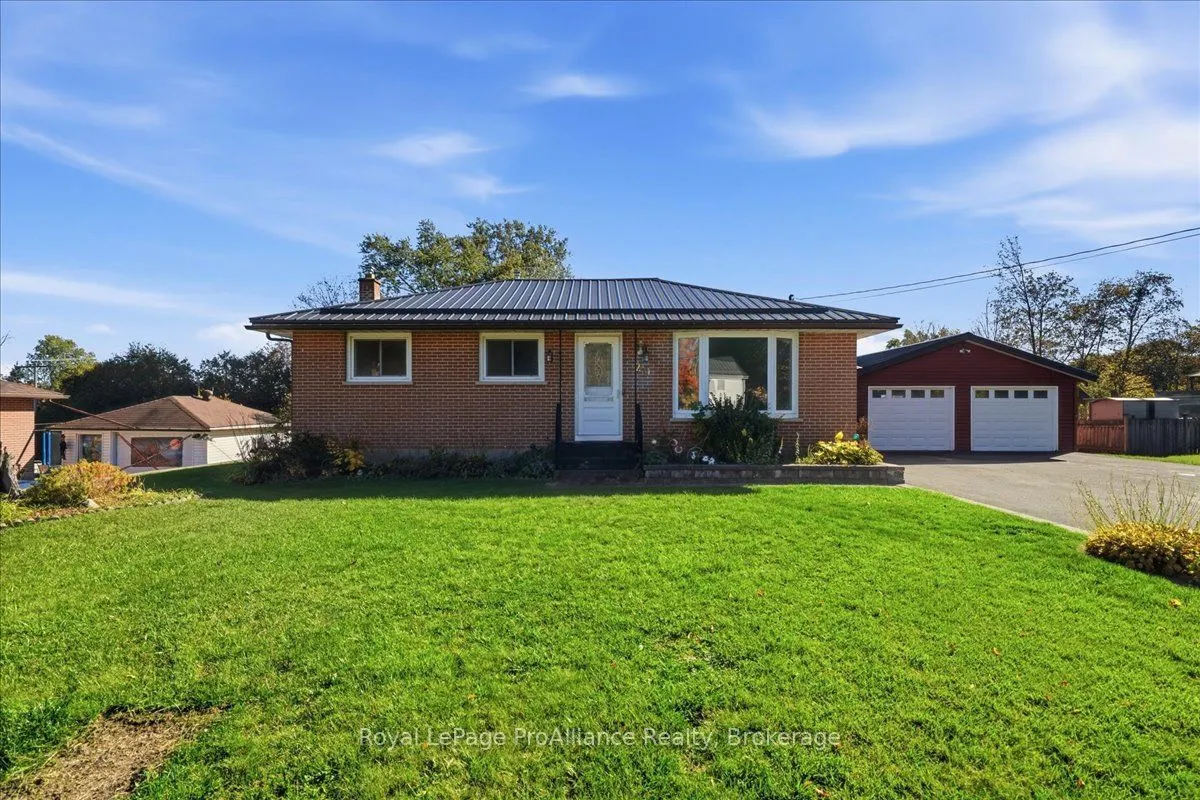
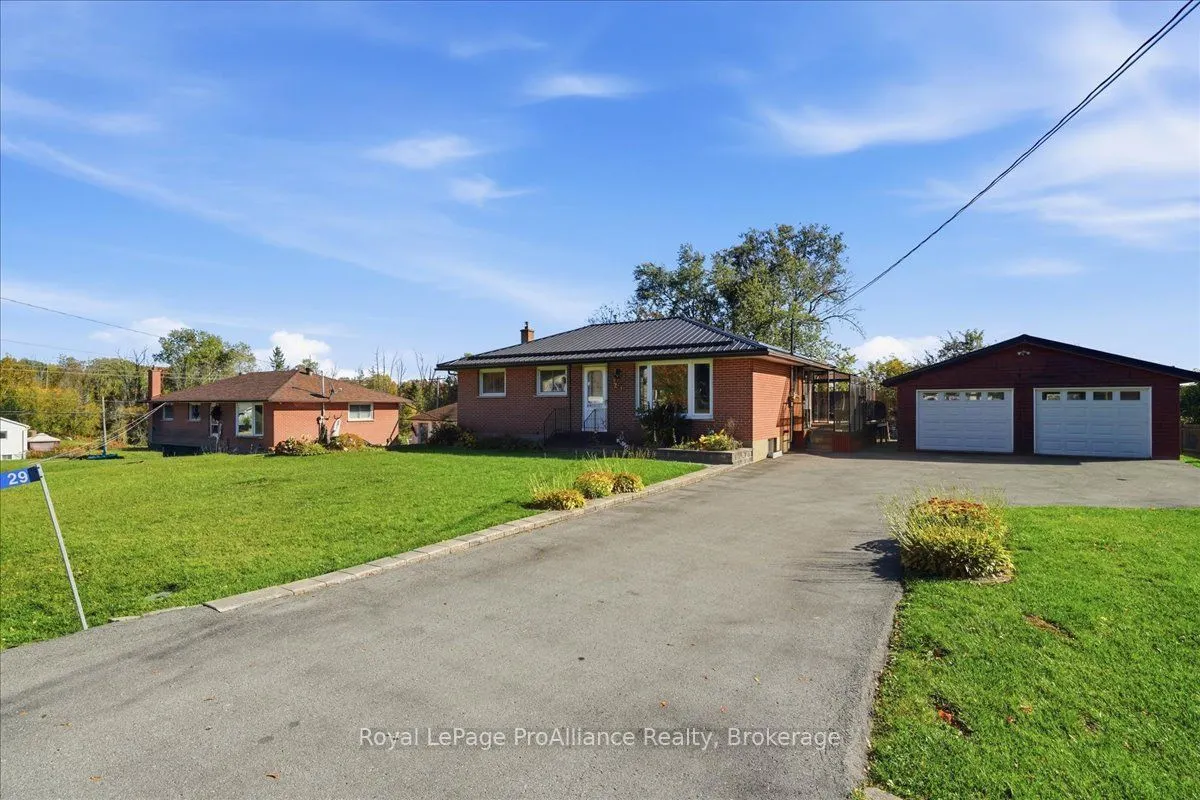
Detached 2 garage, 6 parking
MLS #
X14119986
Size
700-1100 sqft
Basement
Full,Finished
Listed on
2026-10-26
Lot size
100 x 143.18
Tax
$3,142.77 /yr
Days on Market
1
Approximate Age
51-99
Maintenance Fee
-
Description
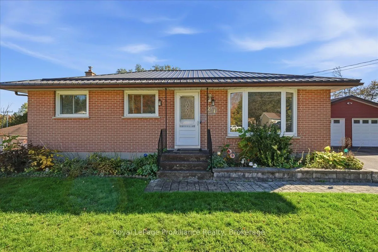
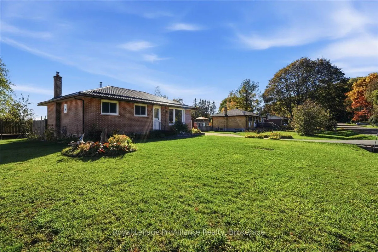
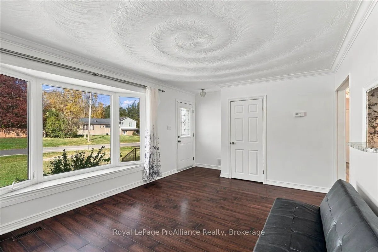
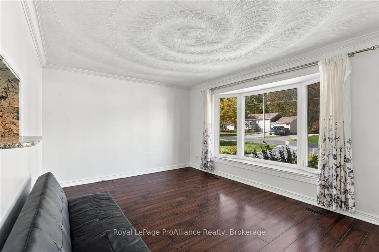
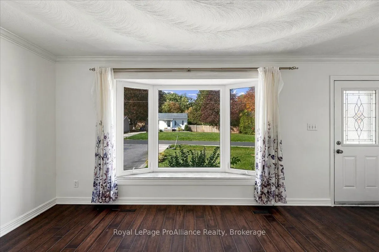
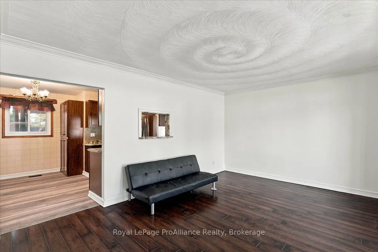
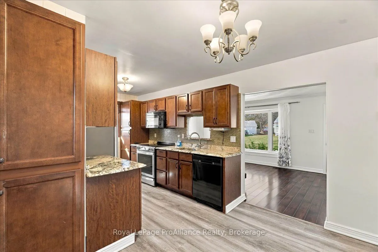
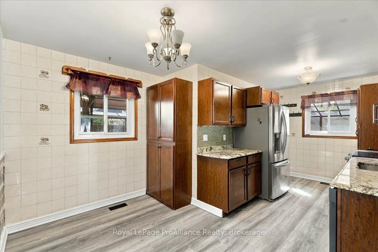
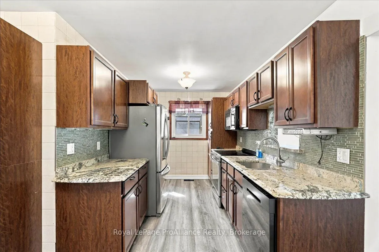
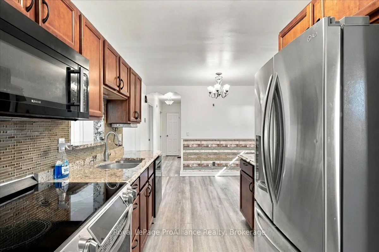
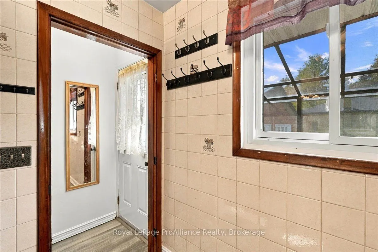
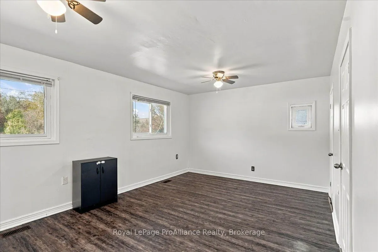
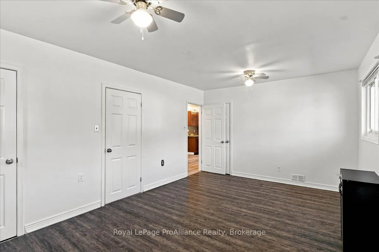
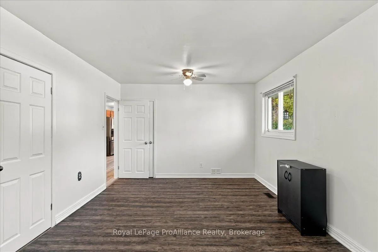
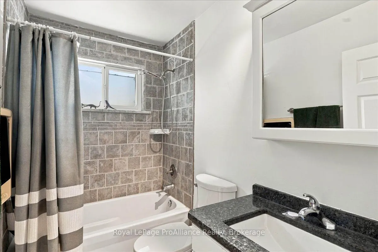
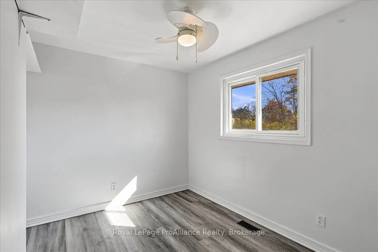
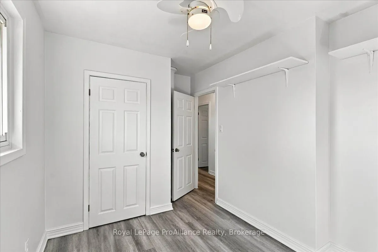
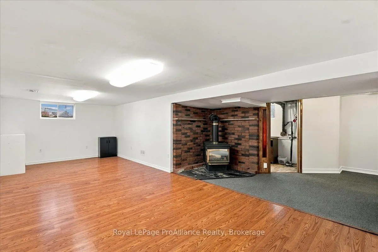
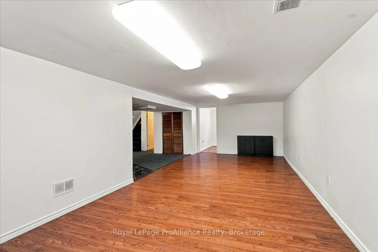
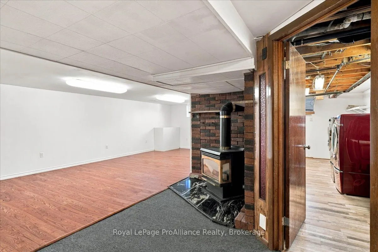
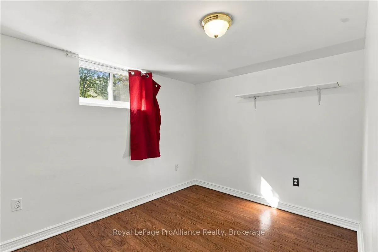
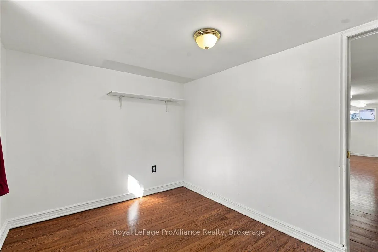
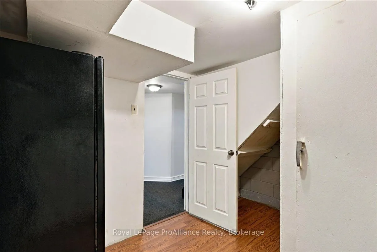
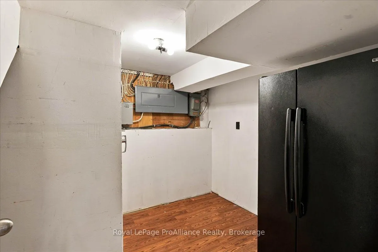
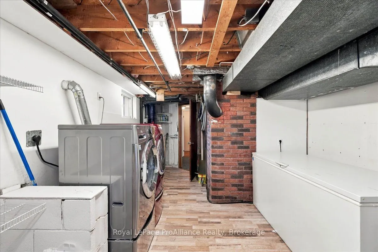
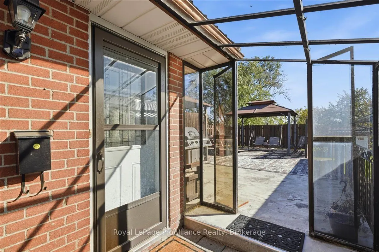
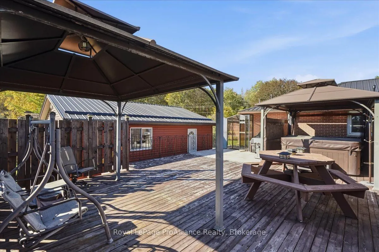
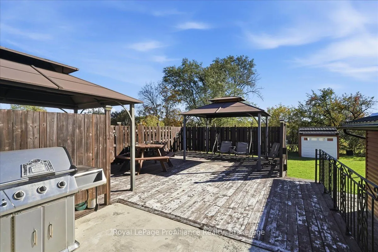
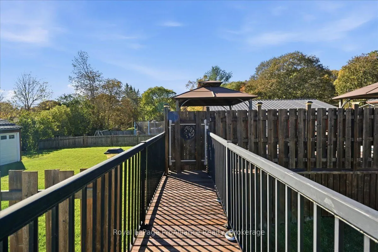
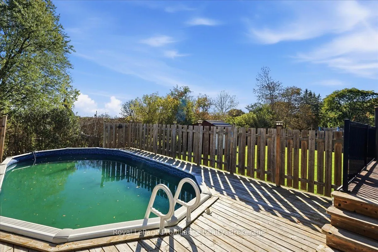
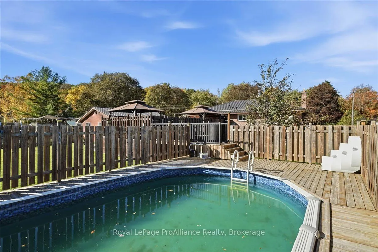
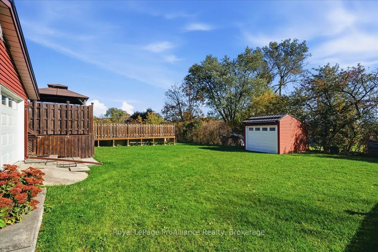
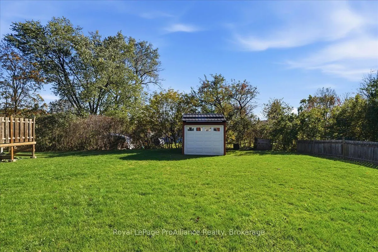
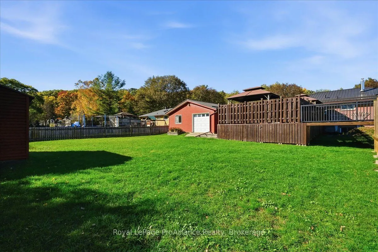
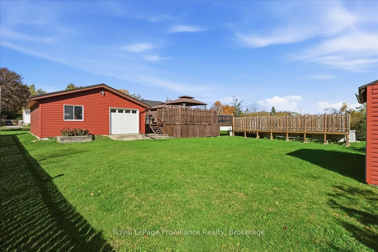
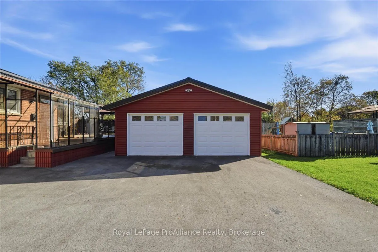
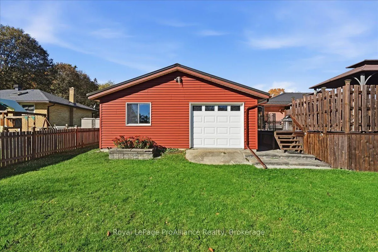
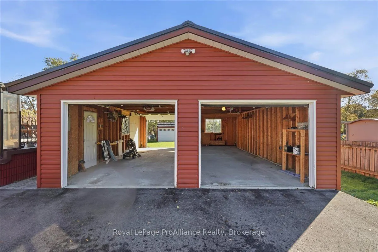
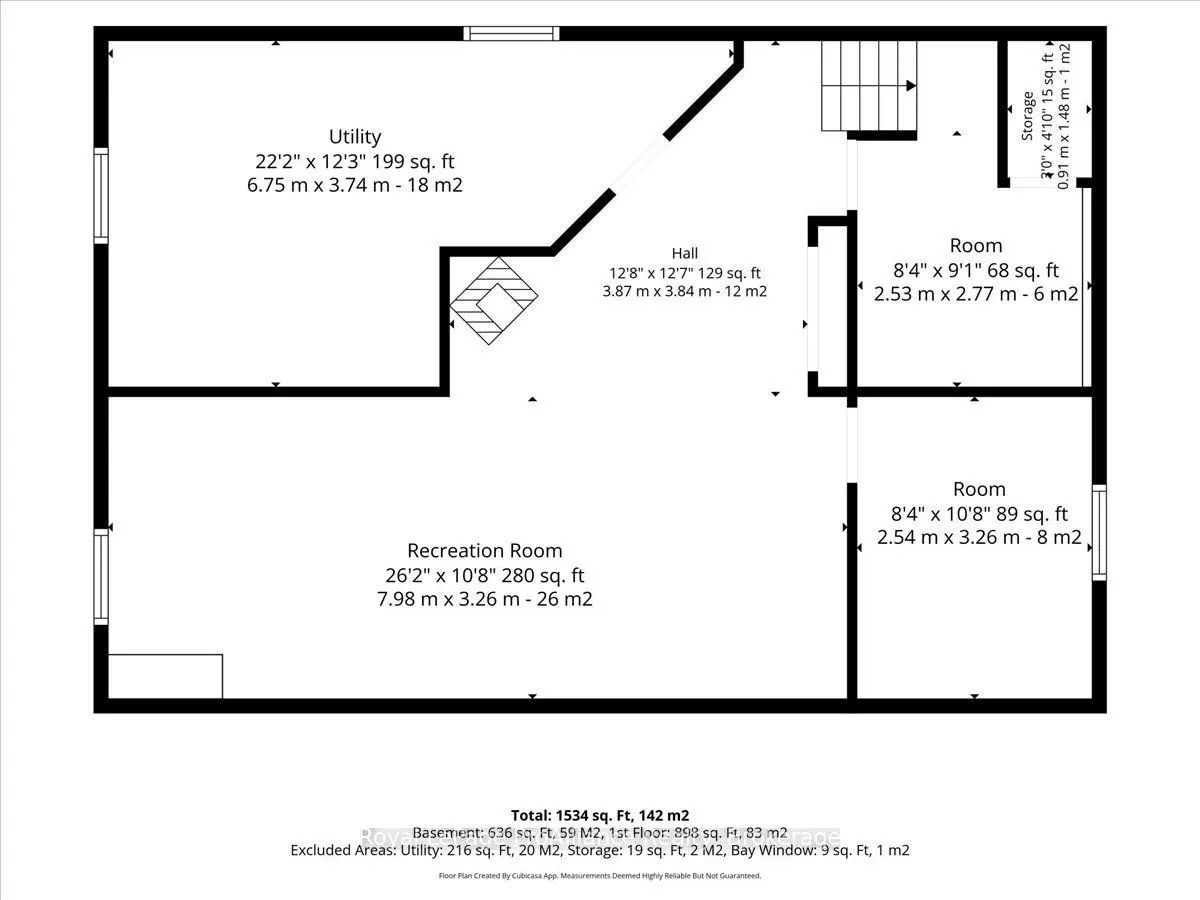
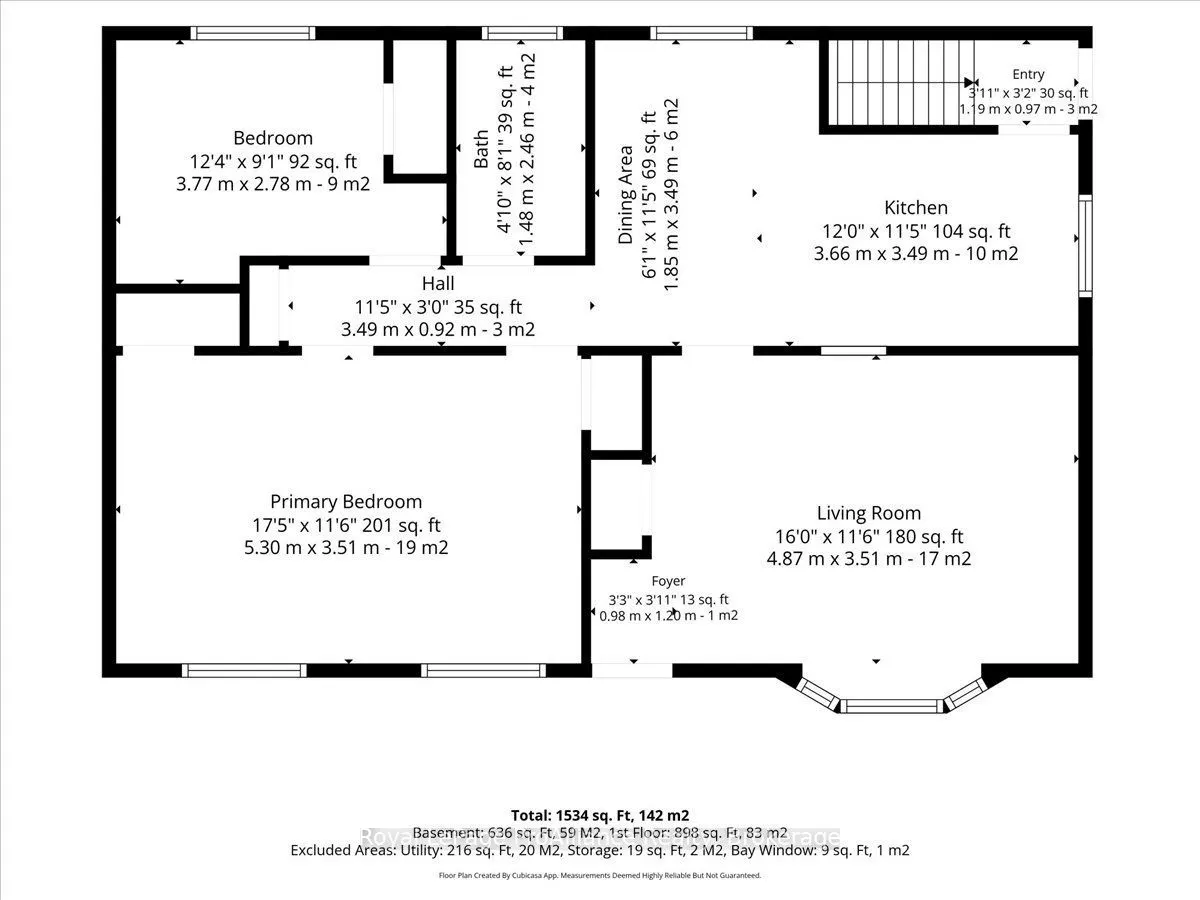
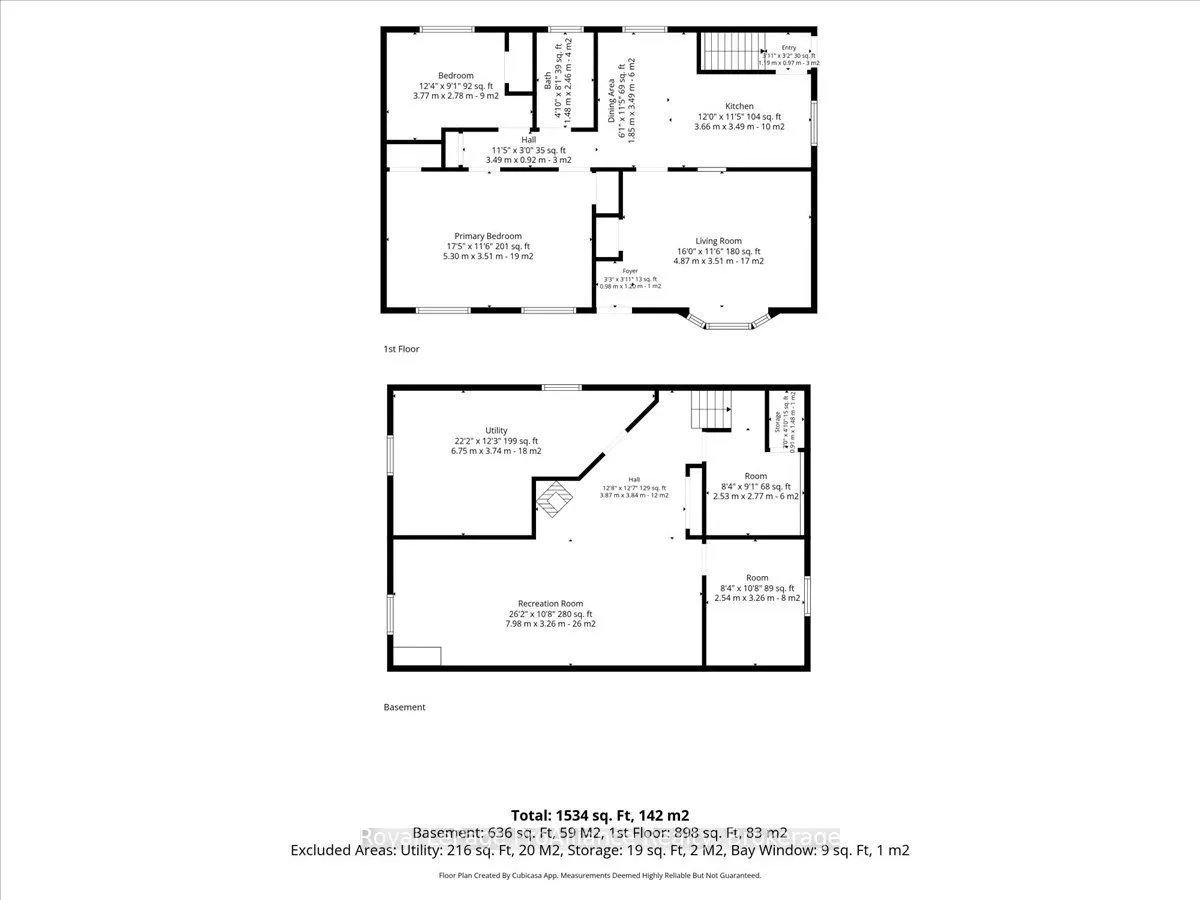
Welcome to 29 Barry Road! Set on a generous lot, this well-maintained 3-bedroom bungalow offers the perfect combination of comfortable living, functional space, and a backyard built for entertaining. Recently refreshed with new paint and trim, this home offers a welcoming atmosphere with plenty of r...oom to make it your own. Inside, a bright and inviting living room features a large bay window the fills the space with natural light. The open-concept kitchen and dining area provides ample cabinetry and a practical layout that makes everyday living and entertaining easy. Two generously sized bedrooms, including the primary , and a 4-piece bathroom compete the main floor. Downstairs, the fully finished lower level adds valuable living space, featuring a large recreation room with a natural gas fireplace, a third bedroom, laundry and utility area, and additional storage. Whether you need room for guests, a home office, or a comfortable space to unwind, the lower level offers plenty of flexibility. Step outside and discover one of this property's standout features! The expansive backyard is ready for summer entertaining, with an above-ground pool, two tiered deck, gazebo, and hot tub. There is still plenty of green space for gardening, outdoor activities, or simply enjoying your own backyard. A detached garage, generous driveway parking, and additional garden shed provide practical storage for vehicles, tools, recreational equipment. The home also features a metal roof, central air conditioning, natural gas heating, and an owned hot water tank. Home Inspection, Well Inspection, and Septic Inspection reports are available upon request, offering valuable information about the property before making an offer.
Full Property Details
Interior
Bedrooms
2
Bedrooms Plus
1
Total Bedrooms
3
Washrooms
1
Square Footage
700-1100 sqft
Basement
Full,Finished
Heating Source
Gas
Heating Fuel
Forced Air
Air Conditioning
Central Air
Family Room
Yes
Kitchens
1
Total Kitchens
1
Fireplace Features
Yes
Bedrooms
2
Bedrooms Plus
1
Total Bedrooms
3
Washrooms
1
Square Footage
700-1100 sqft
Basement
Full,Finished
Heating Source
Gas
Heating Fuel
Forced Air
Air Conditioning
Central Air
Family Room
Yes
Kitchens
1
Total Kitchens
1
Fireplace Features
Yes
Exterior
Depth
143.18
Front
100.05
Driveway
Private Double
Lot Size
100 x 143.18 ft
Pool
Above Ground
Parking Spaces
6
Total Parking Spaces
8.00
Parking Description
Detached
Garage Spaces
2
Depth
143.18
Front
100.05
Driveway
Private Double
Lot Size
100 x 143.18 ft
Pool
Above Ground
Parking Spaces
6
Total Parking Spaces
8.00
Parking Description
Detached
Garage Spaces
2
Building Description
Style
Bungalow
Home Type
House
Subtype
Detached
Year Built
51-99
Property Orientation
South
Exterior Finish
Brick
Sewers
Septic
Water Supply
Well
Possession Date
11/23/2026
Style
Bungalow
Home Type
House
Subtype
Detached
Year Built
51-99
Property Orientation
South
Exterior Finish
Brick
Sewers
Septic
Water Supply
Well
Possession Date
11/23/2026
Community
Community
Murray Ward
Community
Murray Ward
Taxes & Fees
Taxes
$3,142.77 /yr
Tax Year
2026
Occupancy
Vacant
Taxes
$3,142.77 /yr
Tax Year
2026
Occupancy
Vacant
Room Types
Bathroom
-
Dimensions 4.86 x 8.4 feet
40.82 sqft
Bedroom 2
-
Dimensions 12.37 x 9.12 feet
112.81 sqft
Bedroom 3
-
Dimensions 8.3 x 9.09 feet
75.45 sqft
Dining Room
-
Dimensions 6.07 x 11.45 feet
69.5 sqft
Foyer
-
Dimensions - feet
0 sqft
Kitchen
-
Dimensions 12.01 x 11.42 feet
137.15 sqft
Living Room
-
Dimensions 15.98 x 11.52 feet
184.09 sqft
Office
-
Dimensions 8.33 x 10.7 feet
89.13 sqft
Other
-
Dimensions 4.4 x 4.69 feet
20.64 sqft
Primary Bedroom
-
Dimensions 17.39 x 11.52 feet
200.33 sqft
Recreation
-
Dimensions 26.18 x 10.7 feet
280.13 sqft
Utility Room
-
Dimensions 22.15 x 12.27 feet
271.78 sqft
Similar Properties(No results)
Mortgage Calculator
Calculate your estimated monthly mortgage payment
Price
$539,000
$
%
%
Total cost of mortgage
$0
Monthly payment
By clicking Save, we will calculate your estimated mortgage for all properties using the saved values (down payment percentage, interest rate, and amortization).
The accuracy and applicability of this calculator are not guaranteed.