Sign In or Create a Free Account to see full details of this property
Key Facts
Key facts for 521 Old Muskoka Road
Property Type
House, Bungalow-Raised
Parking
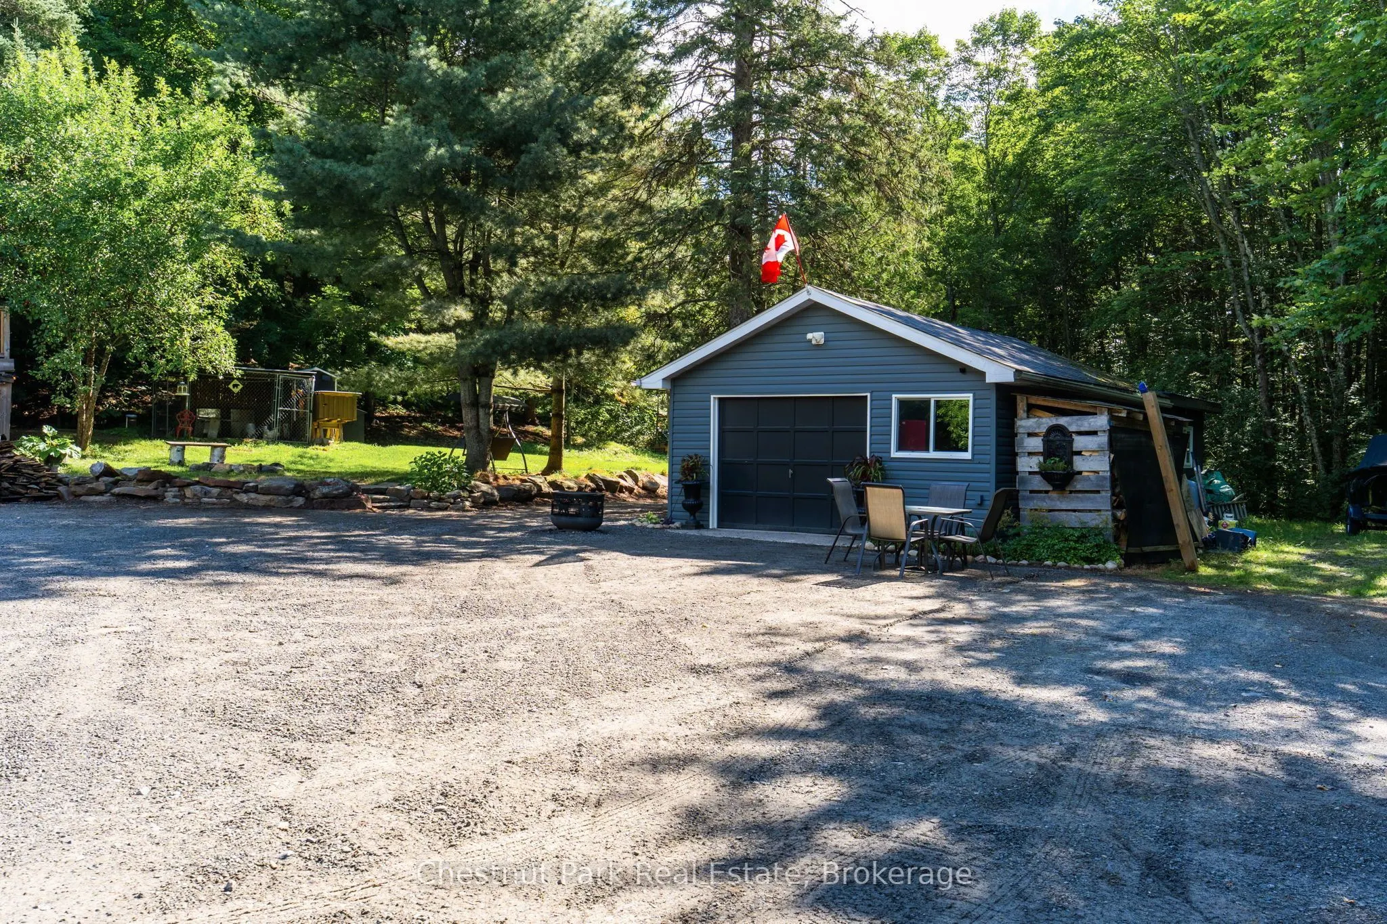
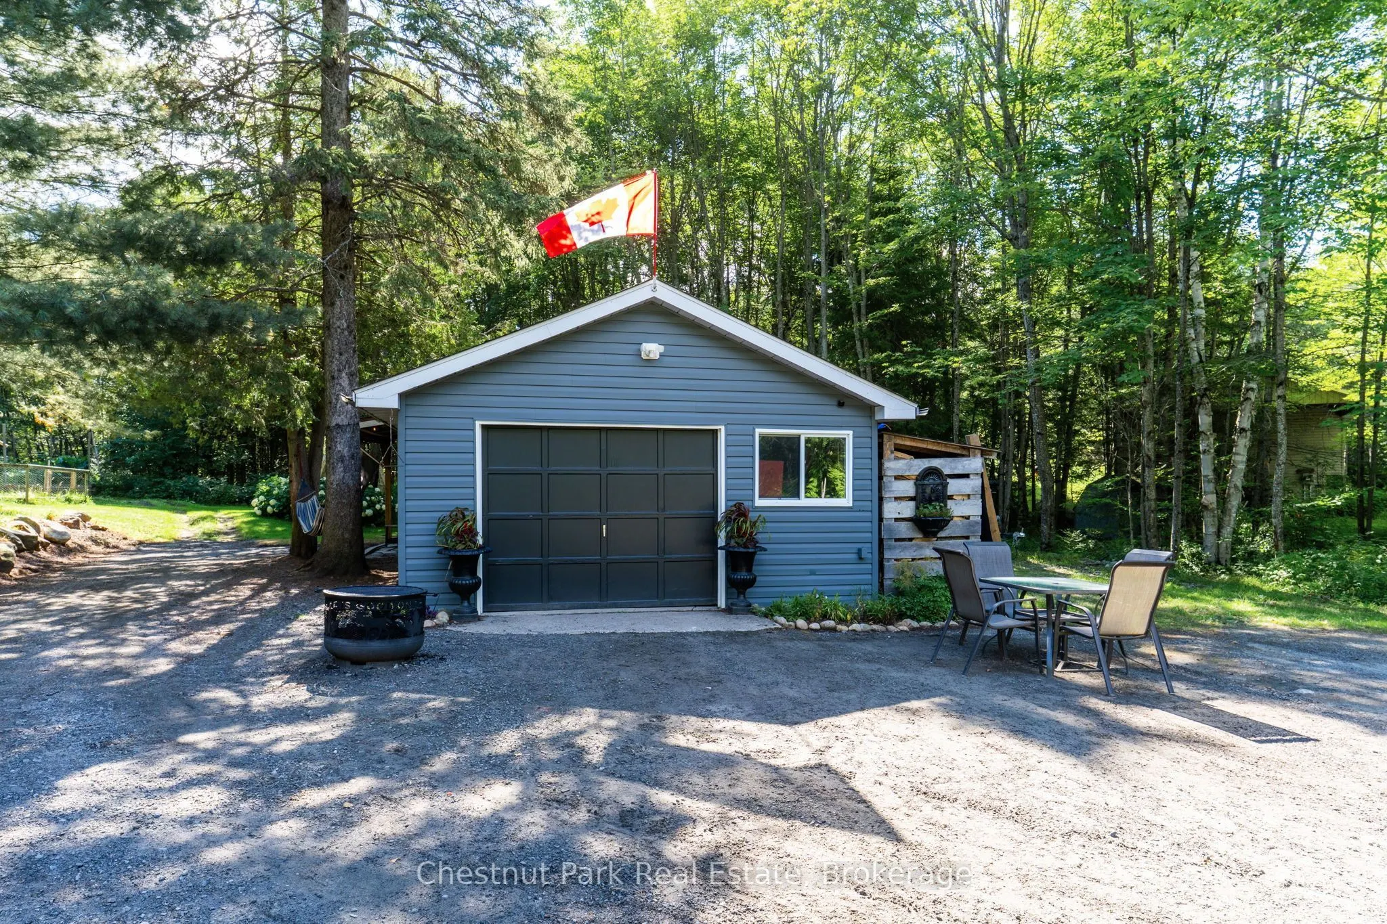
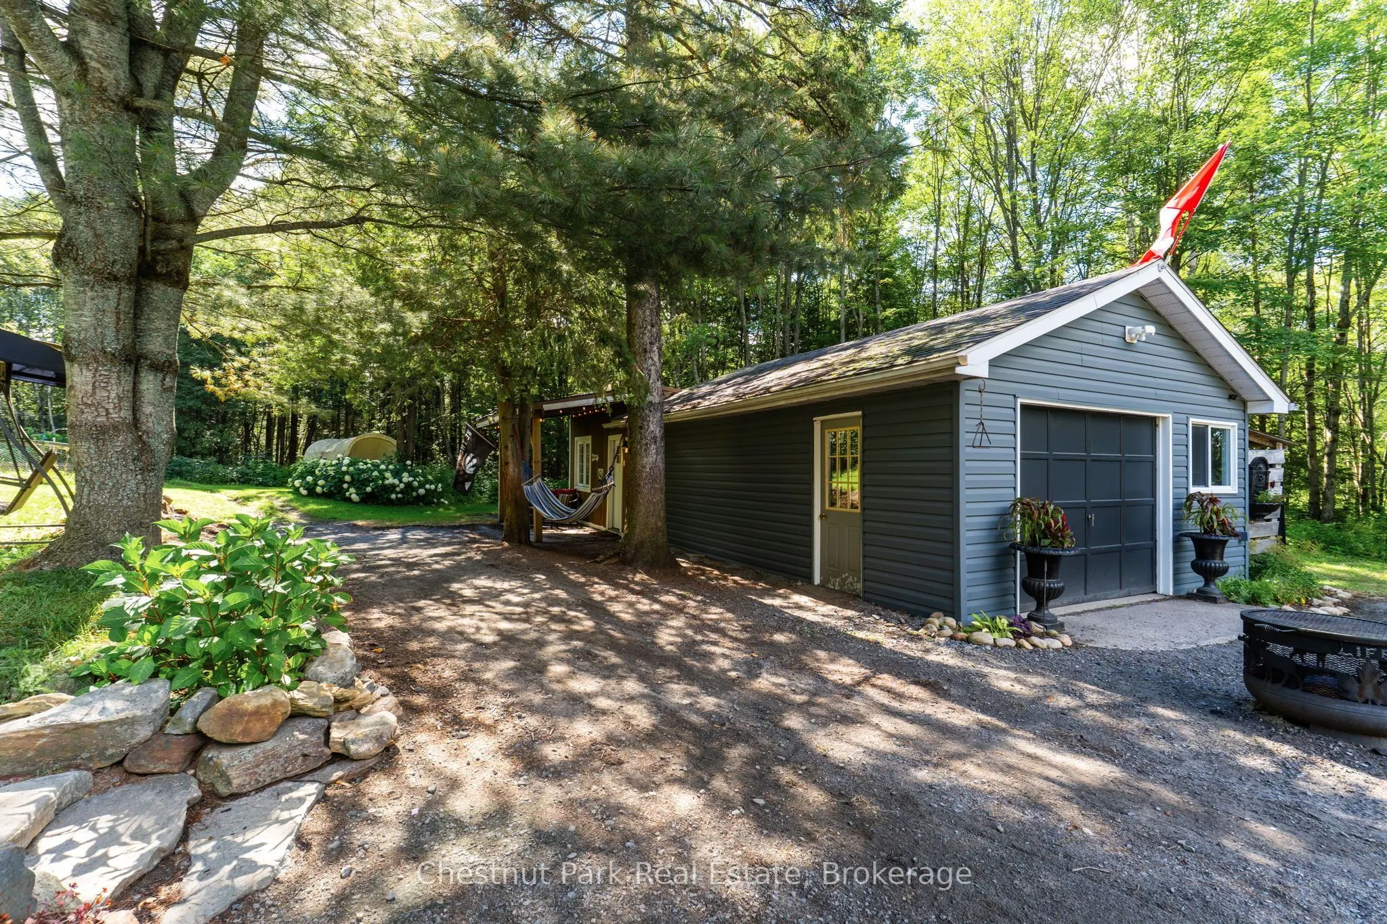
Detached 1 garage, 7 parking
MLS #
X14119860
Size
1100-1500 sqft
Basement
Walk-Out,Finished
Listed on
2026-10-27
Lot size
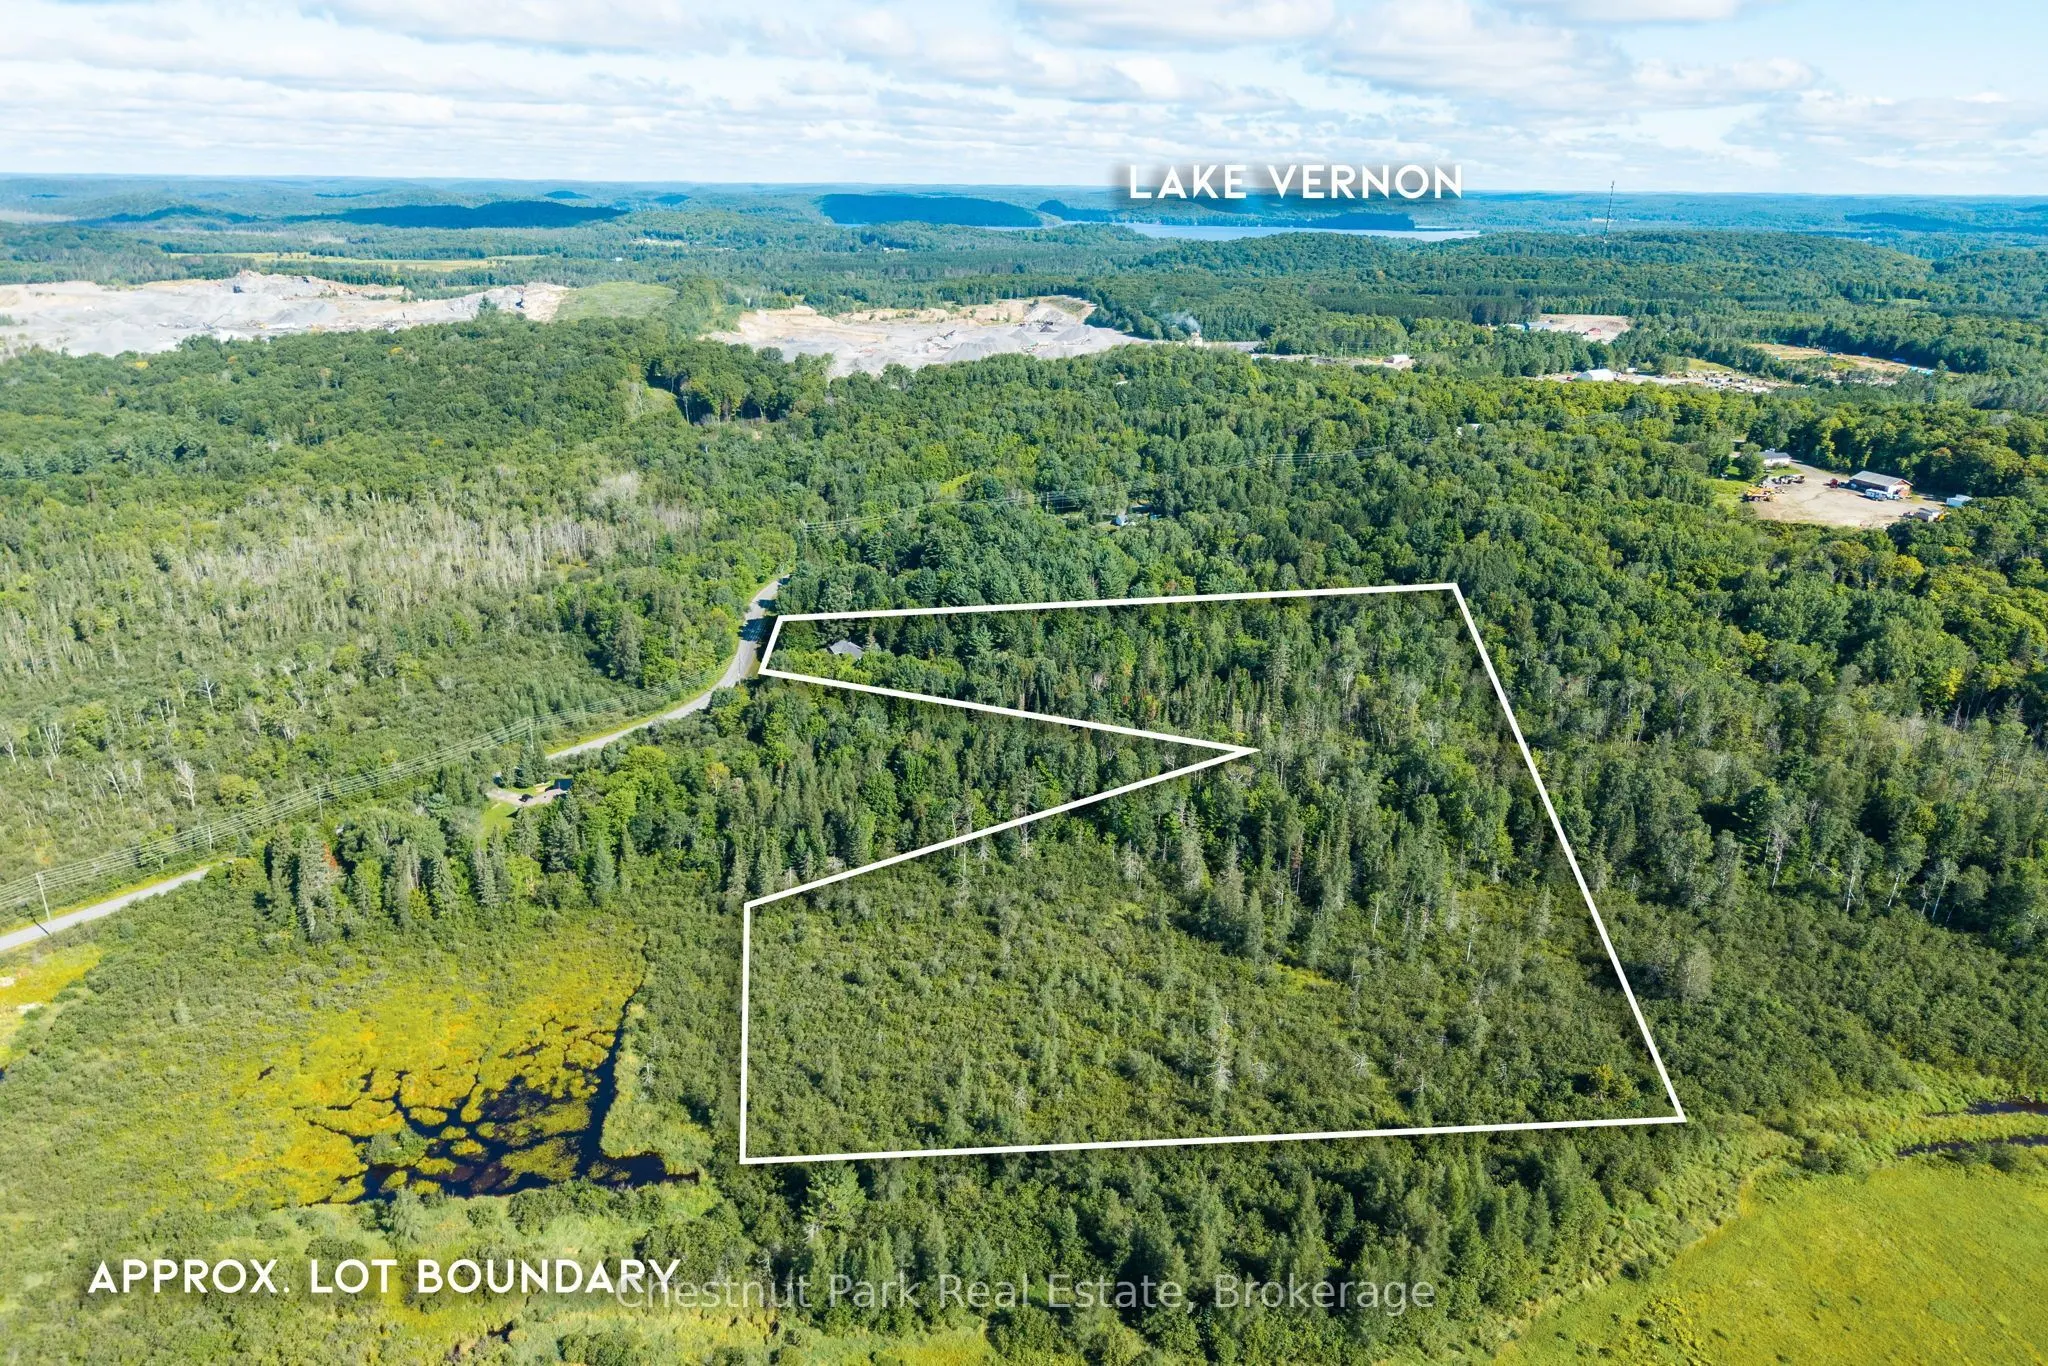
185 x 595.32
Tax
$3,679.27 /yr
Days on Market
0
Approximate Age
31-50
Maintenance Fee
-
Description
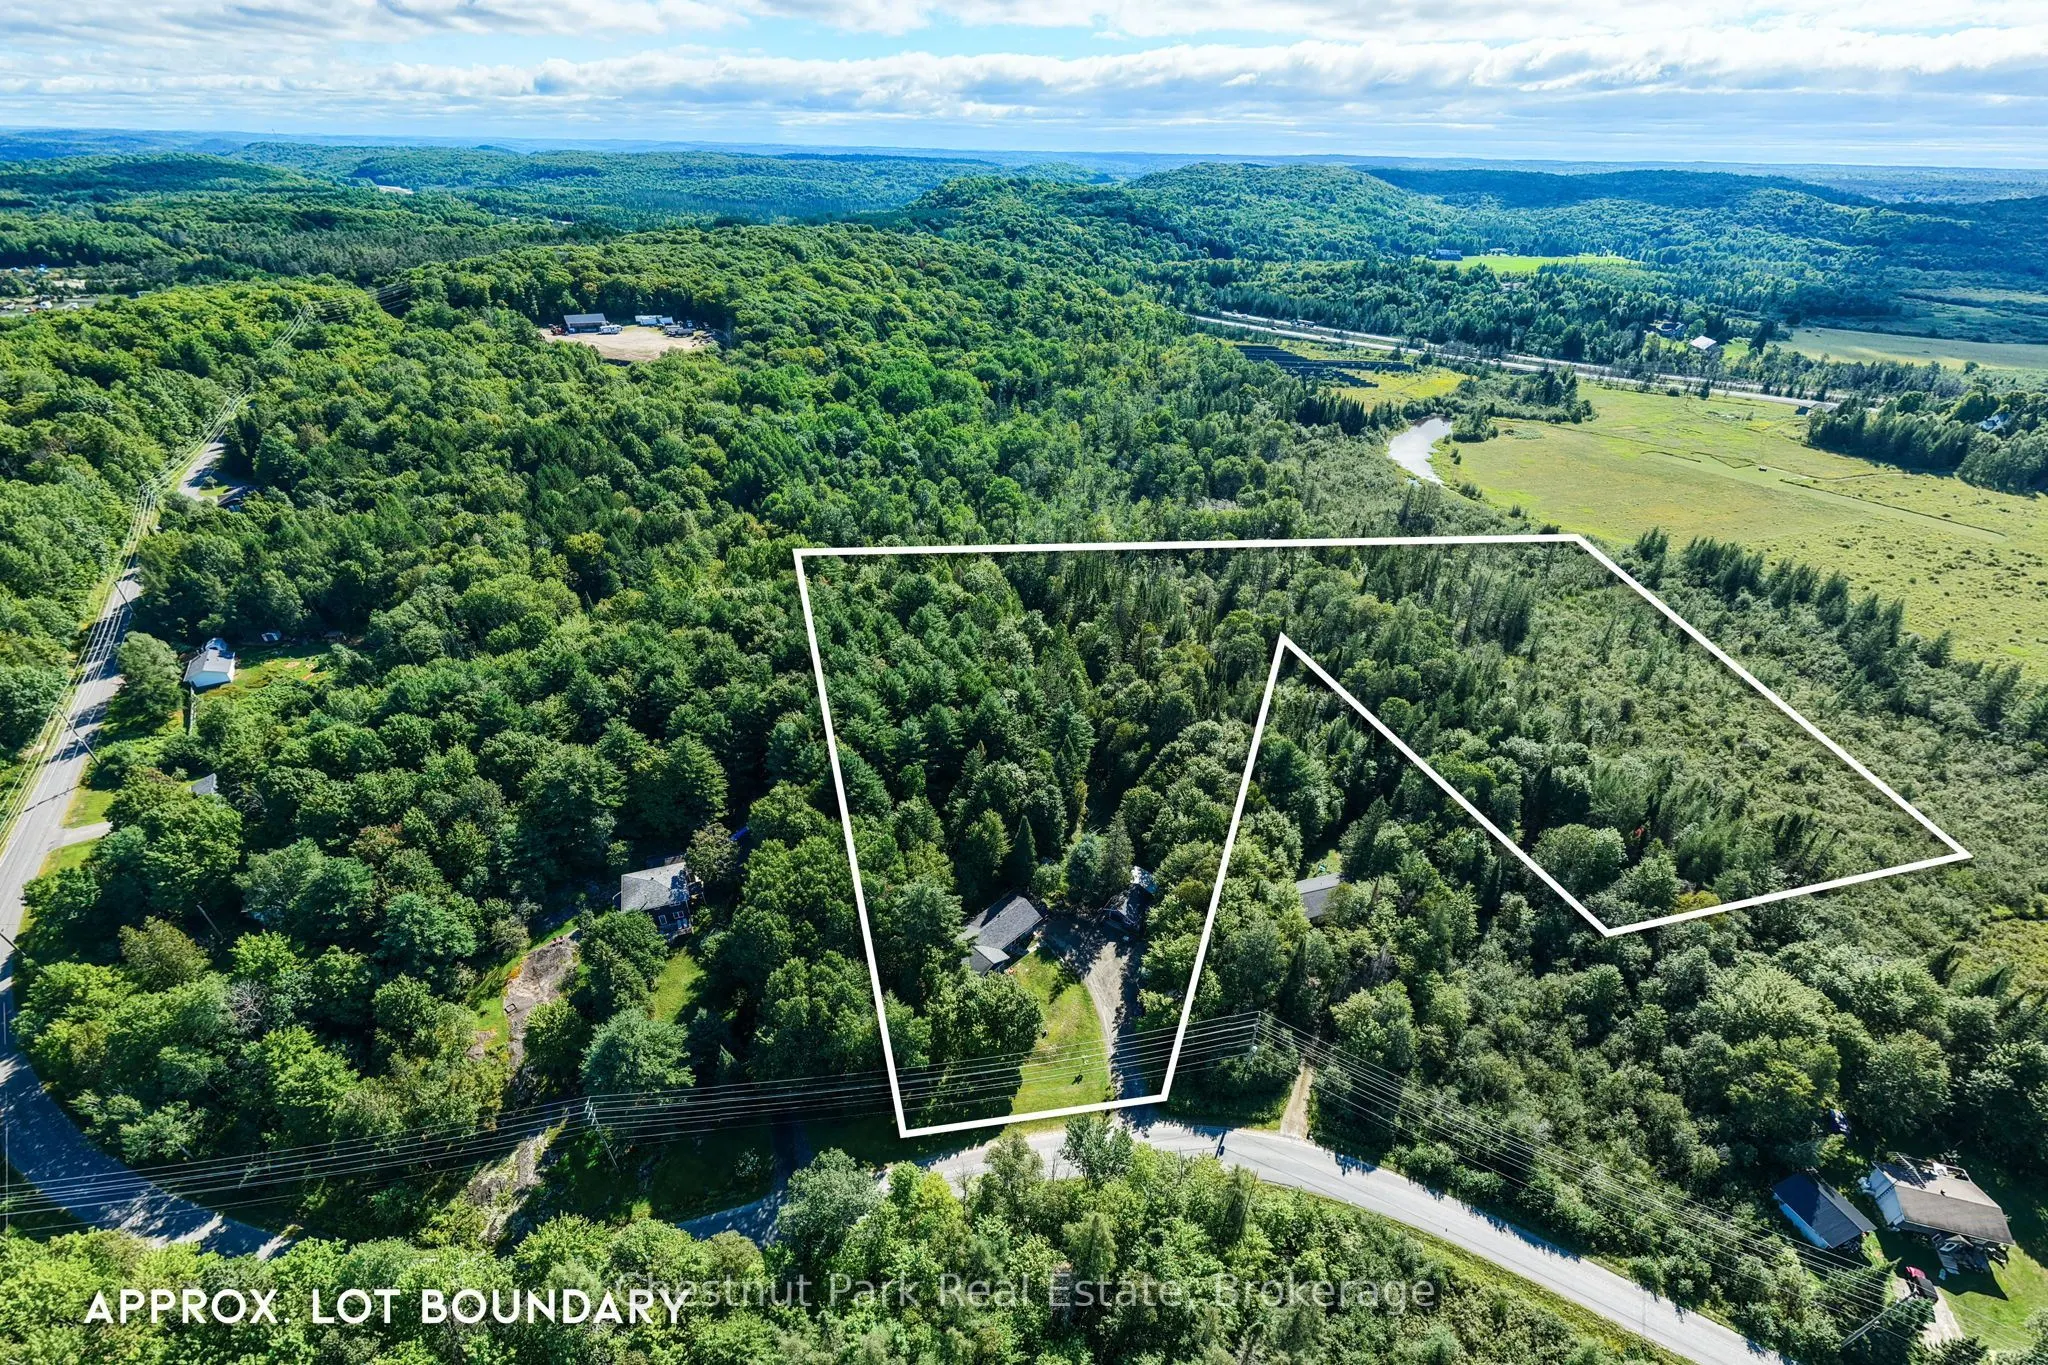
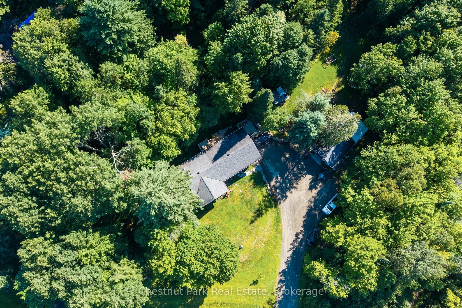
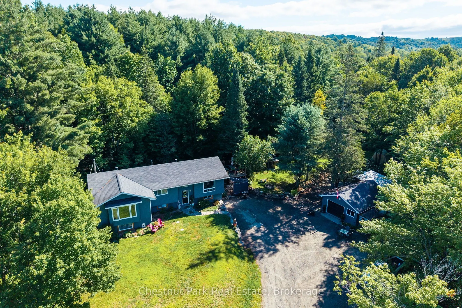
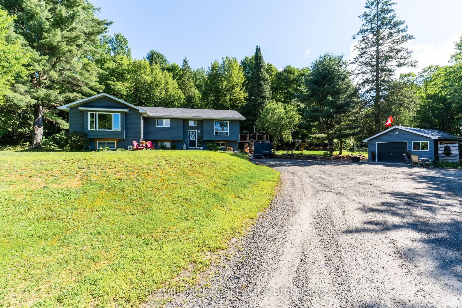
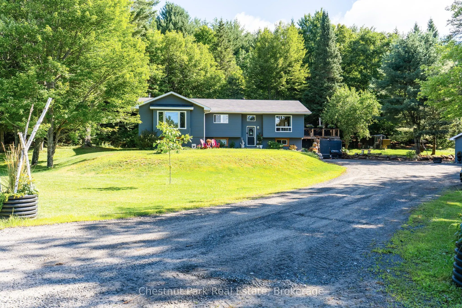
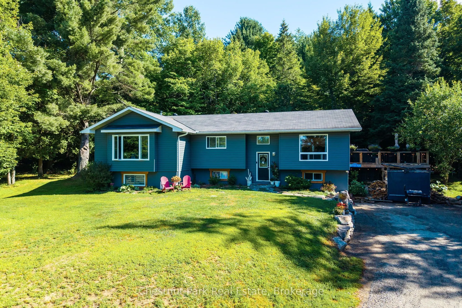
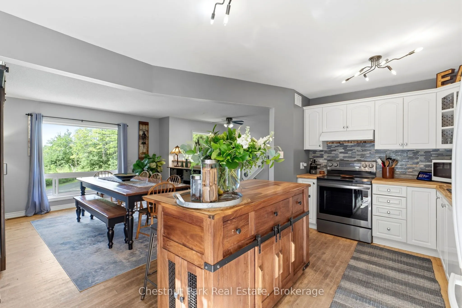
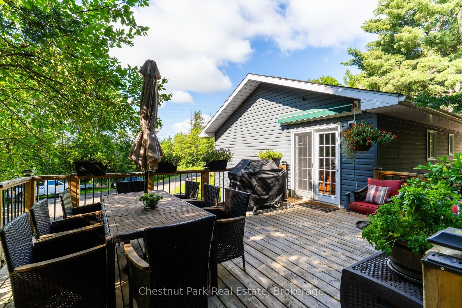
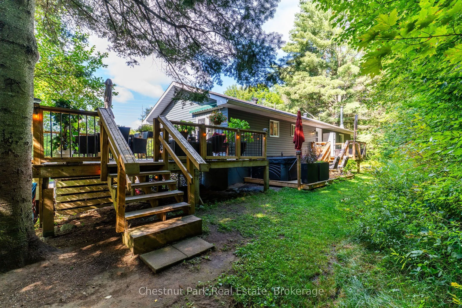
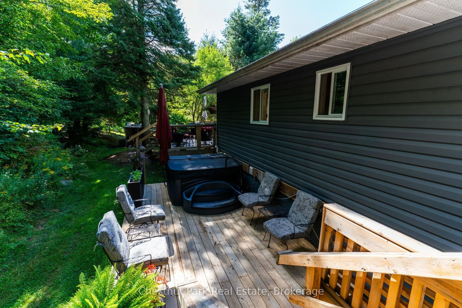
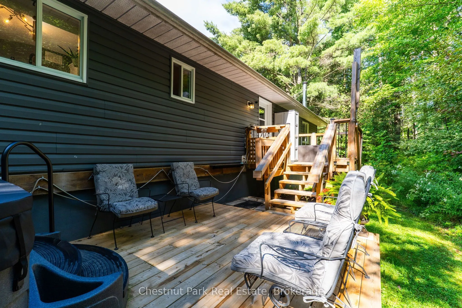
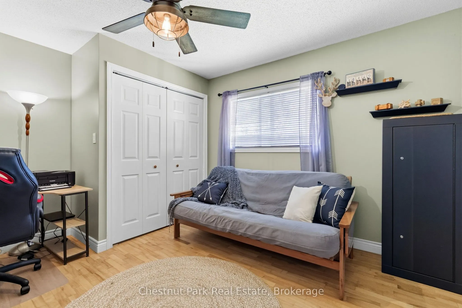
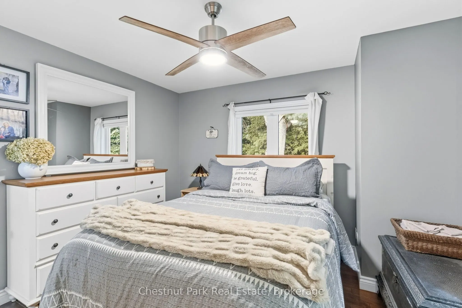
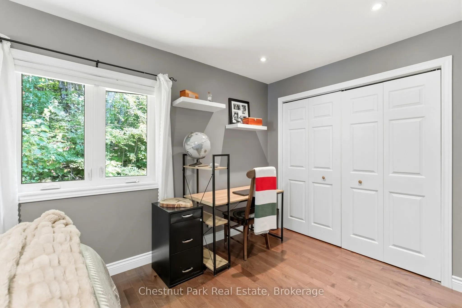
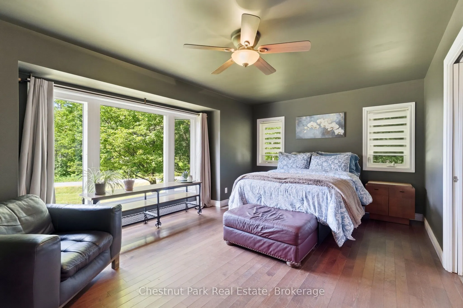
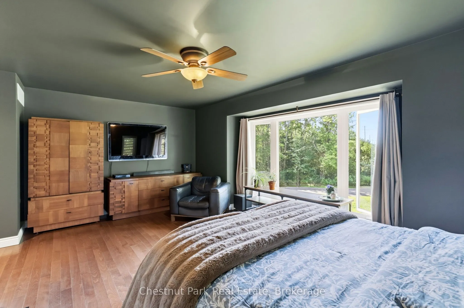
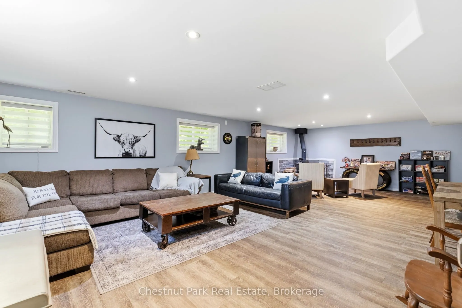
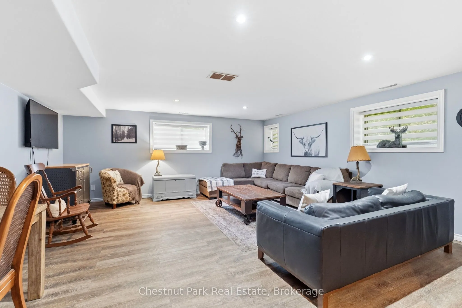
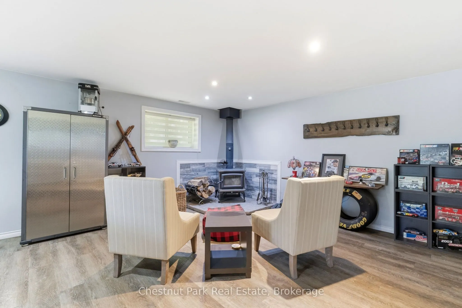
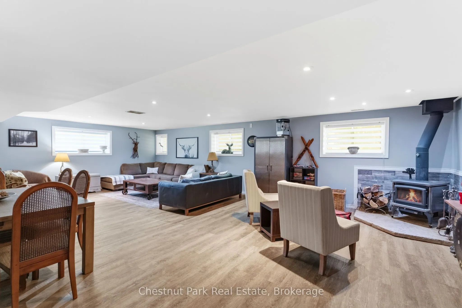
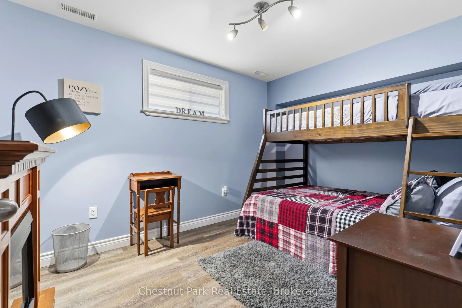
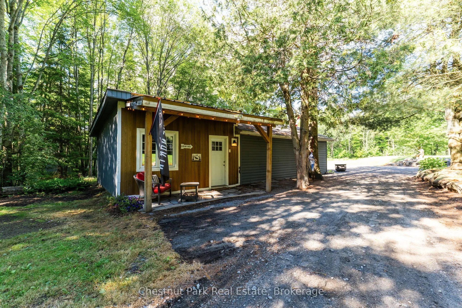
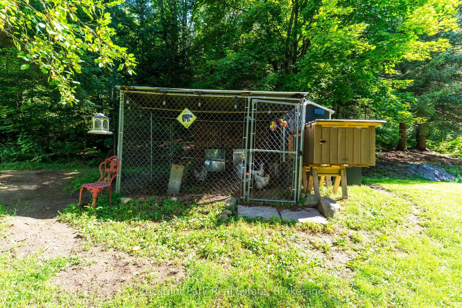
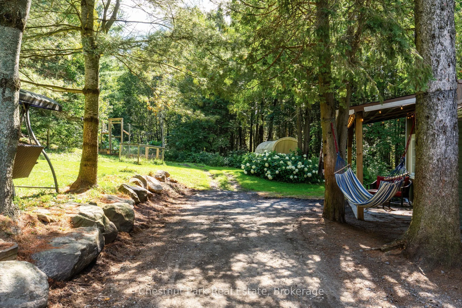
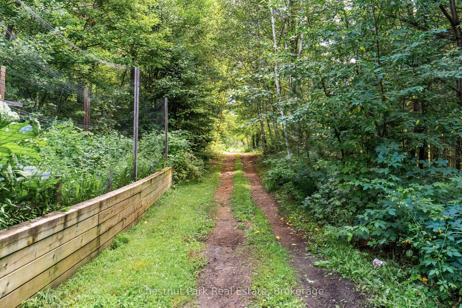
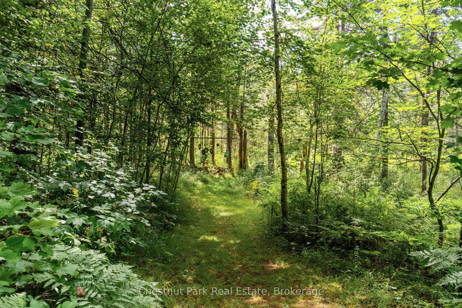
Set on 10 private acres just minutes to downtown Huntsville, 521 Old Muskoka Road offers the space, privacy, and versatility of country living without sacrificing everyday convenience. The bright main level features three comfortable bedrooms, including a primary suite with ensuite bath, creating a ...practical layout for family living. Downstairs, the finished walk-out lower level expands your space with a cozy wood stove, recreation room, and a flexible fourth room perfect for guests, a home office, or hobbies. Outside is where this property truly comes into its own. Relax on multiple decks overlooking the peaceful tree canopy, soak in the hot tub, or explore your own cleared walking and ATV trails winding through mature forest. Embrace a true Muskoka tradition with your own maple syrup setup with existing lines in place, and room to expand. A detached garage provides fantastic storage and workshop space, while the expansive grounds give you the freedom to enjoy country life across all four seasons. Private, practical, and full of possibility-an exceptional Muskoka retreat with room to breathe, spread out, and enjoy the outdoors, all within easy reach of town.
Full Property Details
Interior
Bedrooms
3
Bedrooms Plus
1
Total Bedrooms
4
Washrooms
3
Square Footage
1100-1500 sqft
Basement
Walk-Out,Finished
Heating Source
Propane
Heating Fuel
Forced Air
Air Conditioning
None
Family Room
Yes
Kitchens
1
Total Kitchens
1
Fireplace Features
Yes
Bedrooms
3
Bedrooms Plus
1
Total Bedrooms
4
Washrooms
3
Square Footage
1100-1500 sqft
Basement
Walk-Out,Finished
Heating Source
Propane
Heating Fuel
Forced Air
Air Conditioning
None
Family Room
Yes
Kitchens
1
Total Kitchens
1
Fireplace Features
Yes
Exterior
Depth
595.32
Front
184.7
Acreage
10-24.99
Driveway
Private
Lot Size
185 x 595.32 ft
Pool
None
Parking Spaces
7
Total Parking Spaces
8.00
Parking Description
Detached
Garage Spaces
1
Zoning
Rural Residential
Depth
595.32
Front
184.7
Acreage
10-24.99
Driveway
Private
Lot Size
185 x 595.32 ft
Pool
None
Parking Spaces
7
Total Parking Spaces
8.00
Parking Description
Detached
Garage Spaces
1
Zoning
Rural Residential
Building Description
Style
Bungalow-Raised
Home Type
House
Subtype
Detached
Year Built
31-50
Property Orientation
East
Exterior Finish
Vinyl Siding
Sewers
Septic
Water Supply
Well
Possession Date
No Data
Style
Bungalow-Raised
Home Type
House
Subtype
Detached
Year Built
31-50
Property Orientation
East
Exterior Finish
Vinyl Siding
Sewers
Septic
Water Supply
Well
Possession Date
No Data
Community
Community
Stephenson
Community
Stephenson
Taxes & Fees
Taxes
$3,679.27 /yr
Tax Year
2026
Occupancy
Owner
Taxes
$3,679.27 /yr
Tax Year
2026
Occupancy
Owner
Room Types
Bathroom
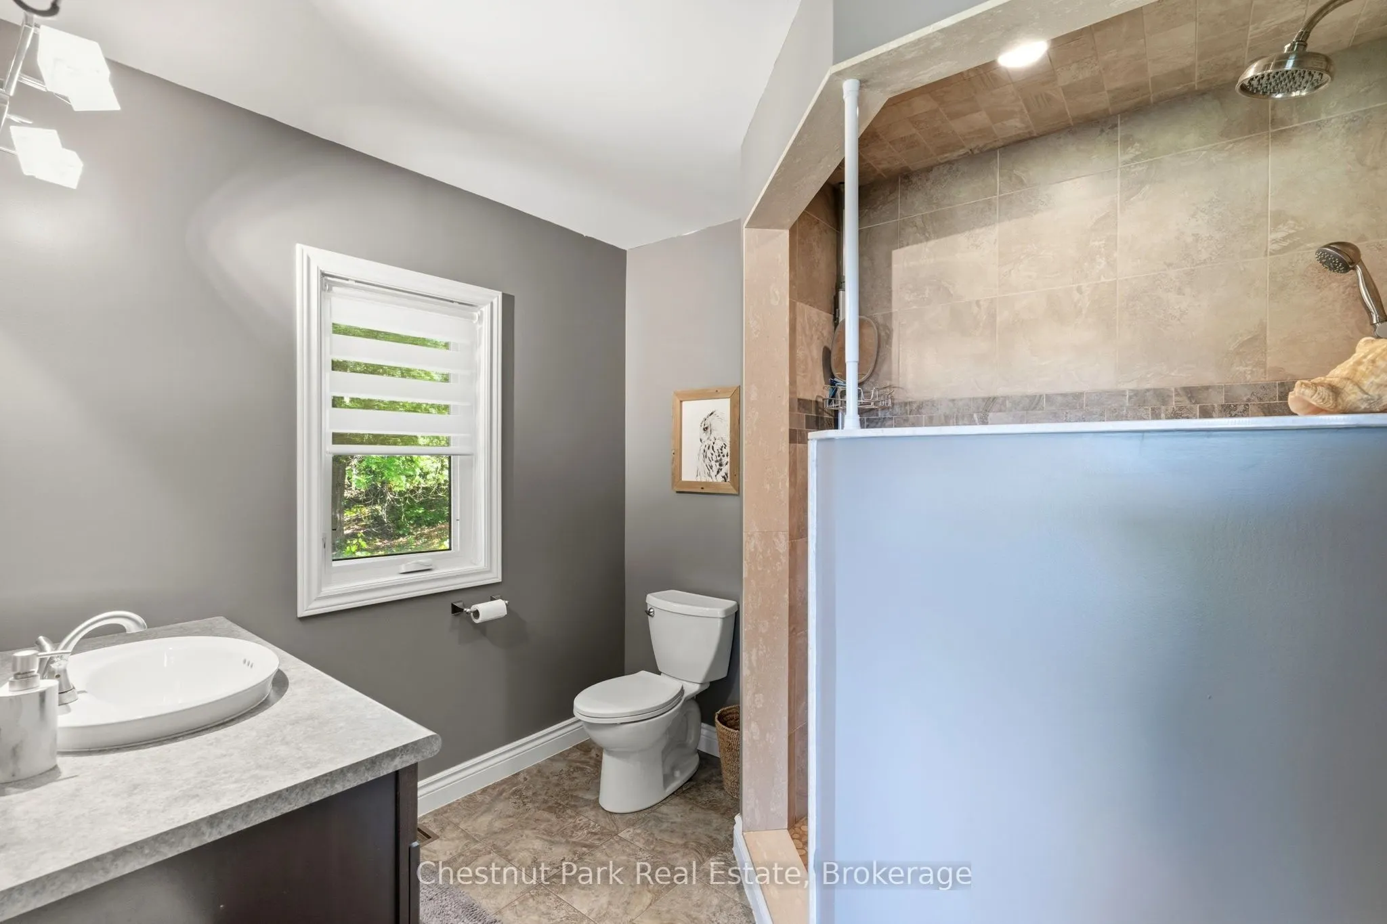
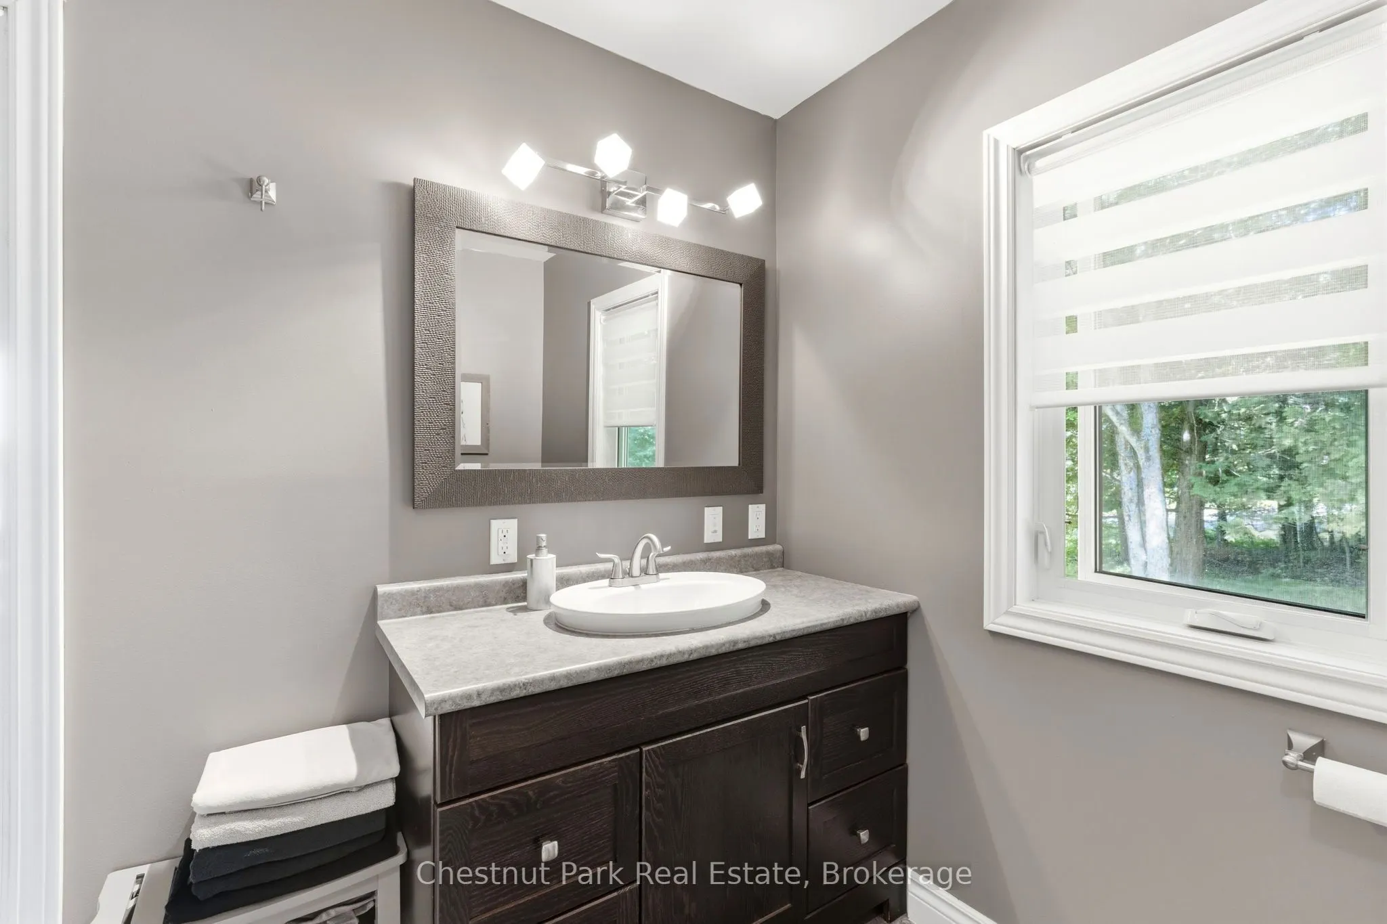
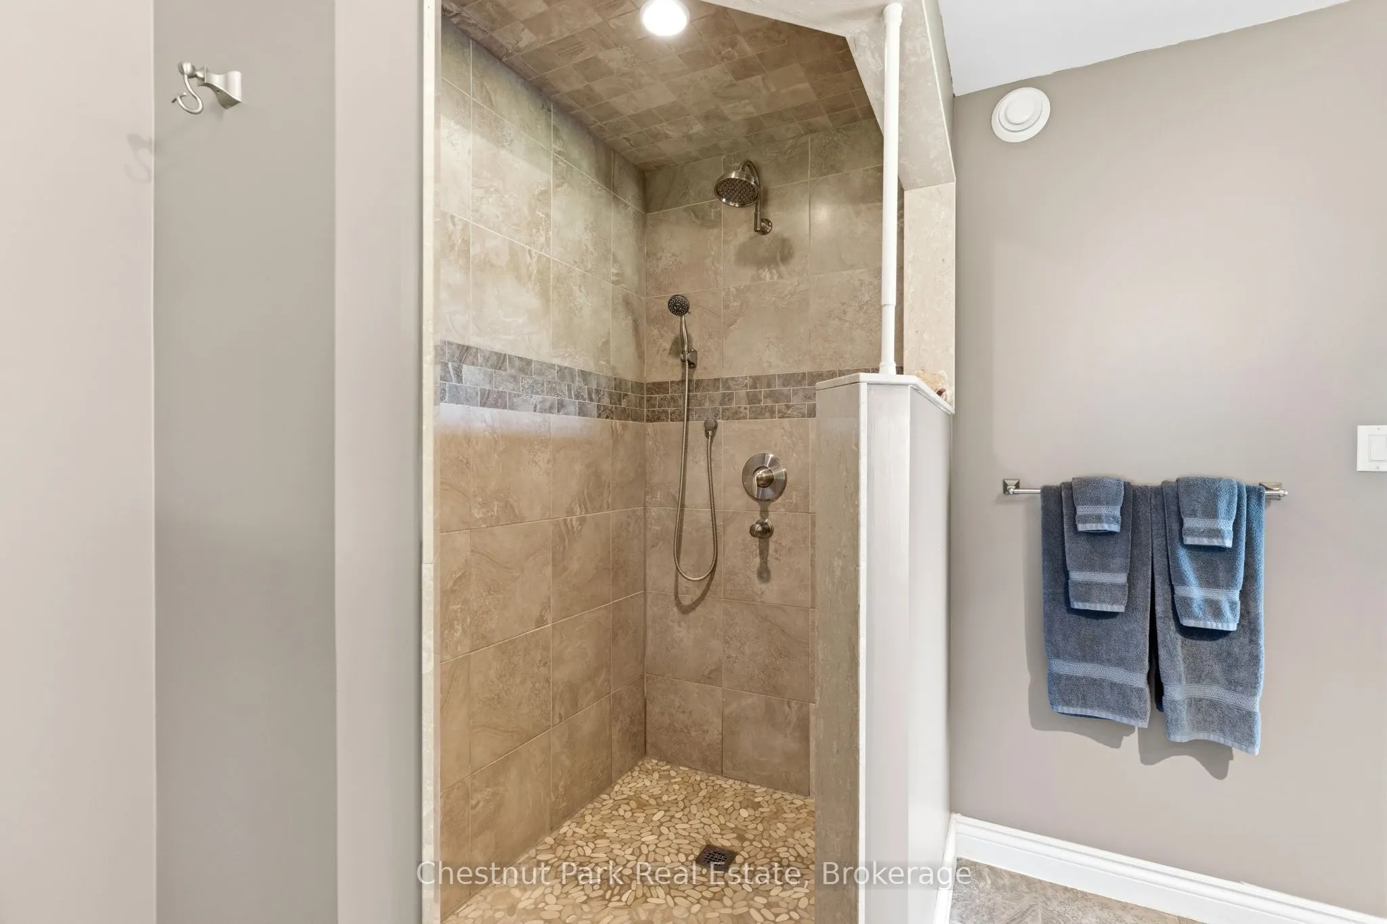
3 Pc Bath
Dimensions 8.1 x 6.46 feet
52.33 sqft
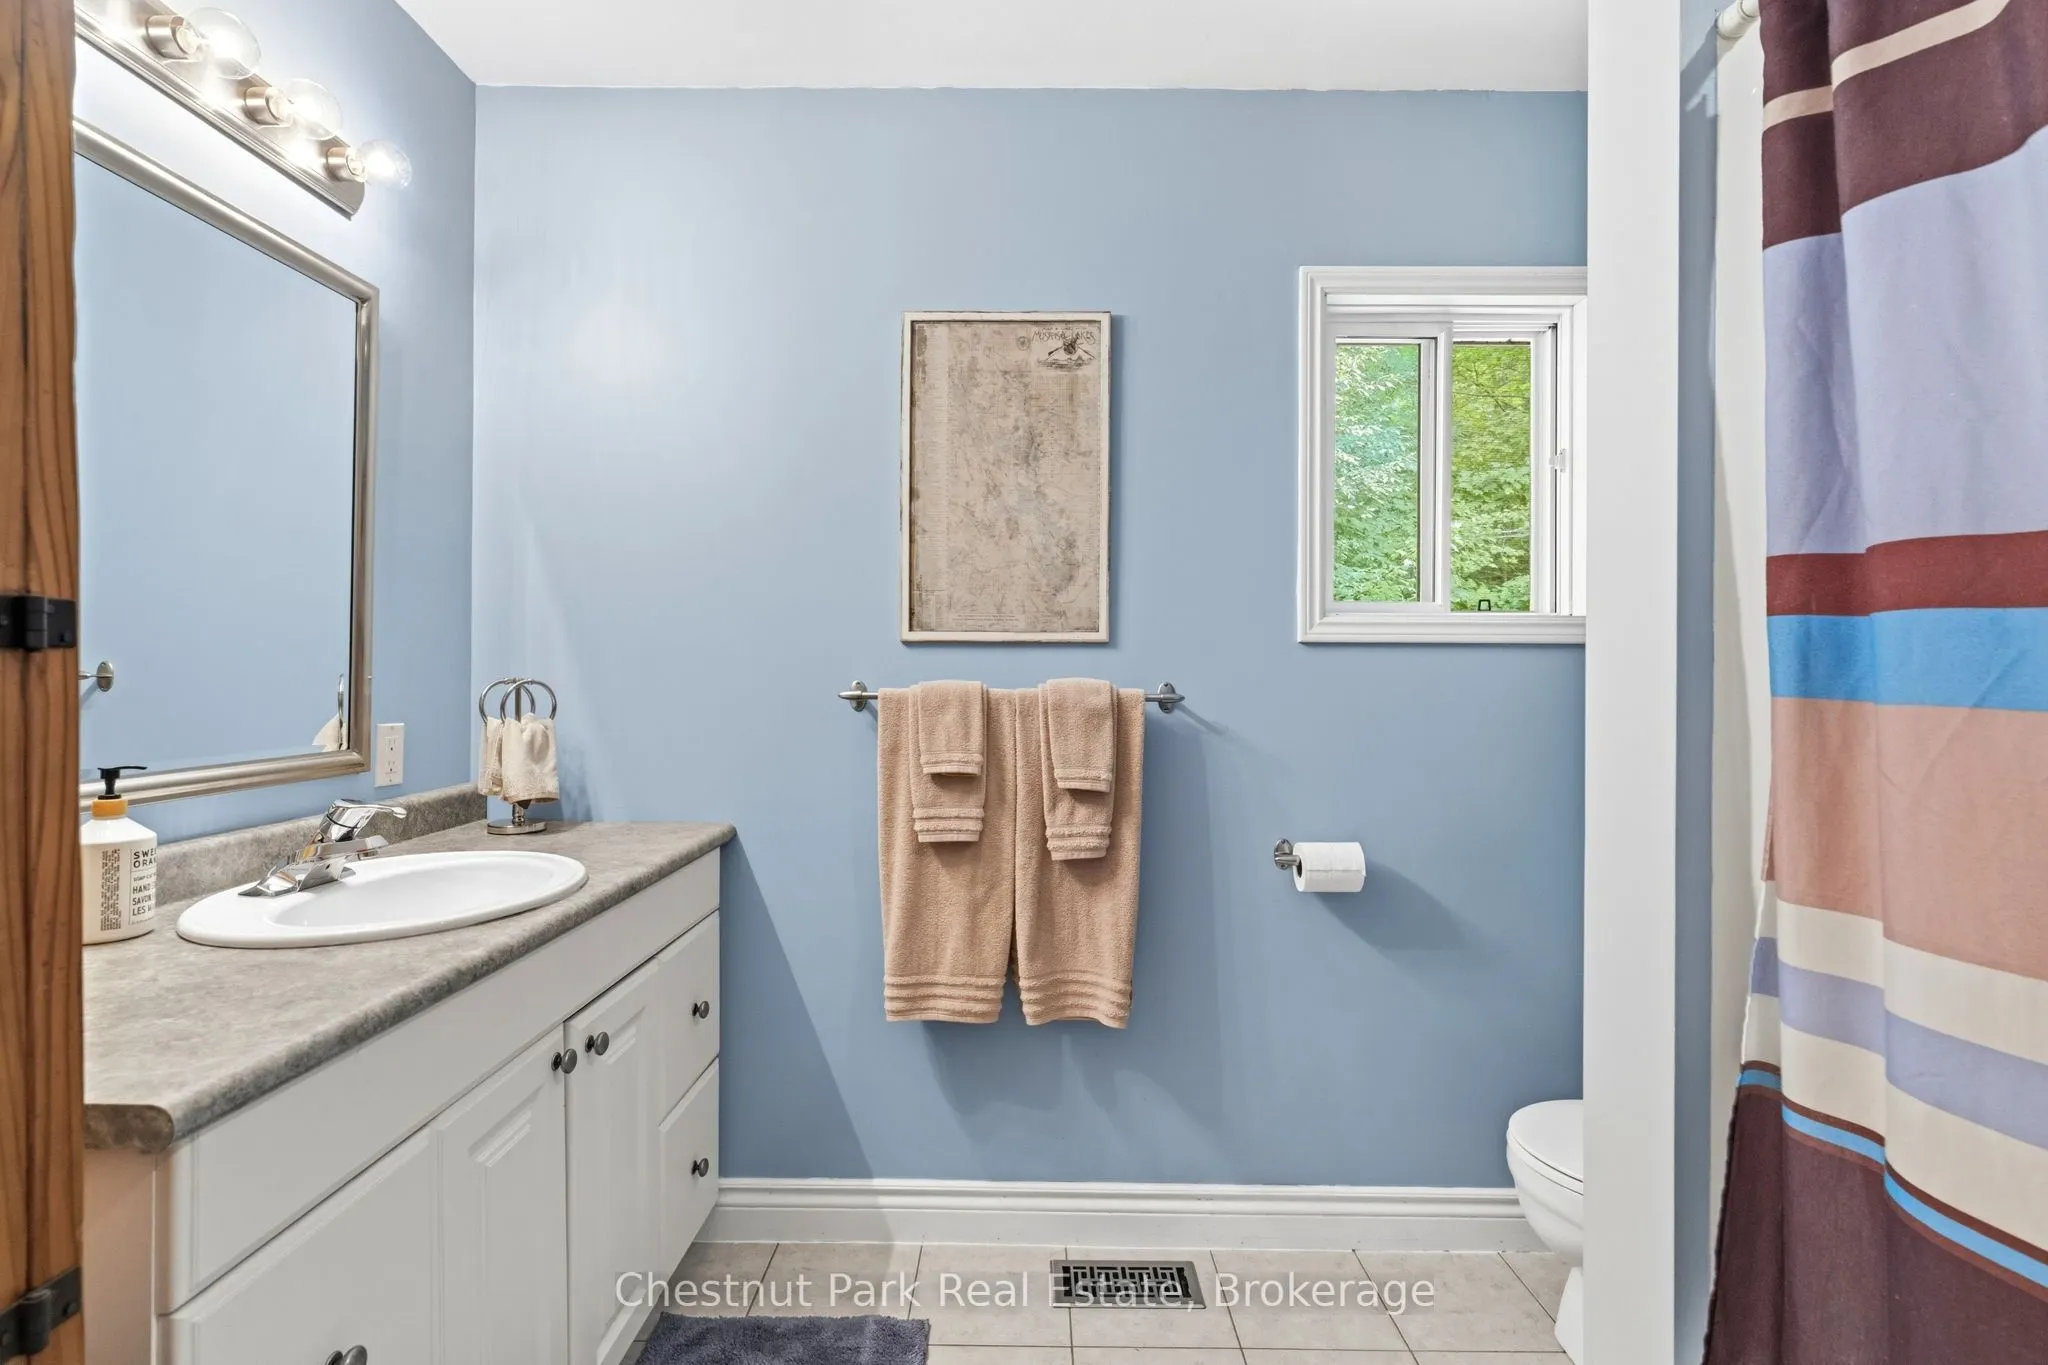
Bathroom
4 Pc Bath
Dimensions 8.76 x 7.81 feet
68.42 sqft
Bathroom
3 Pc Ensuite
Dimensions 9.15 x 7.48 feet
68.44 sqft
Bedroom
-
Dimensions 13.06 x 10.86 feet
141.83 sqft
Bedroom 2
-
Dimensions 16.8 x 11.68 feet
196.22 sqft
Bedroom 4
-
Dimensions 13.06 x 8.96 feet
117.02 sqft
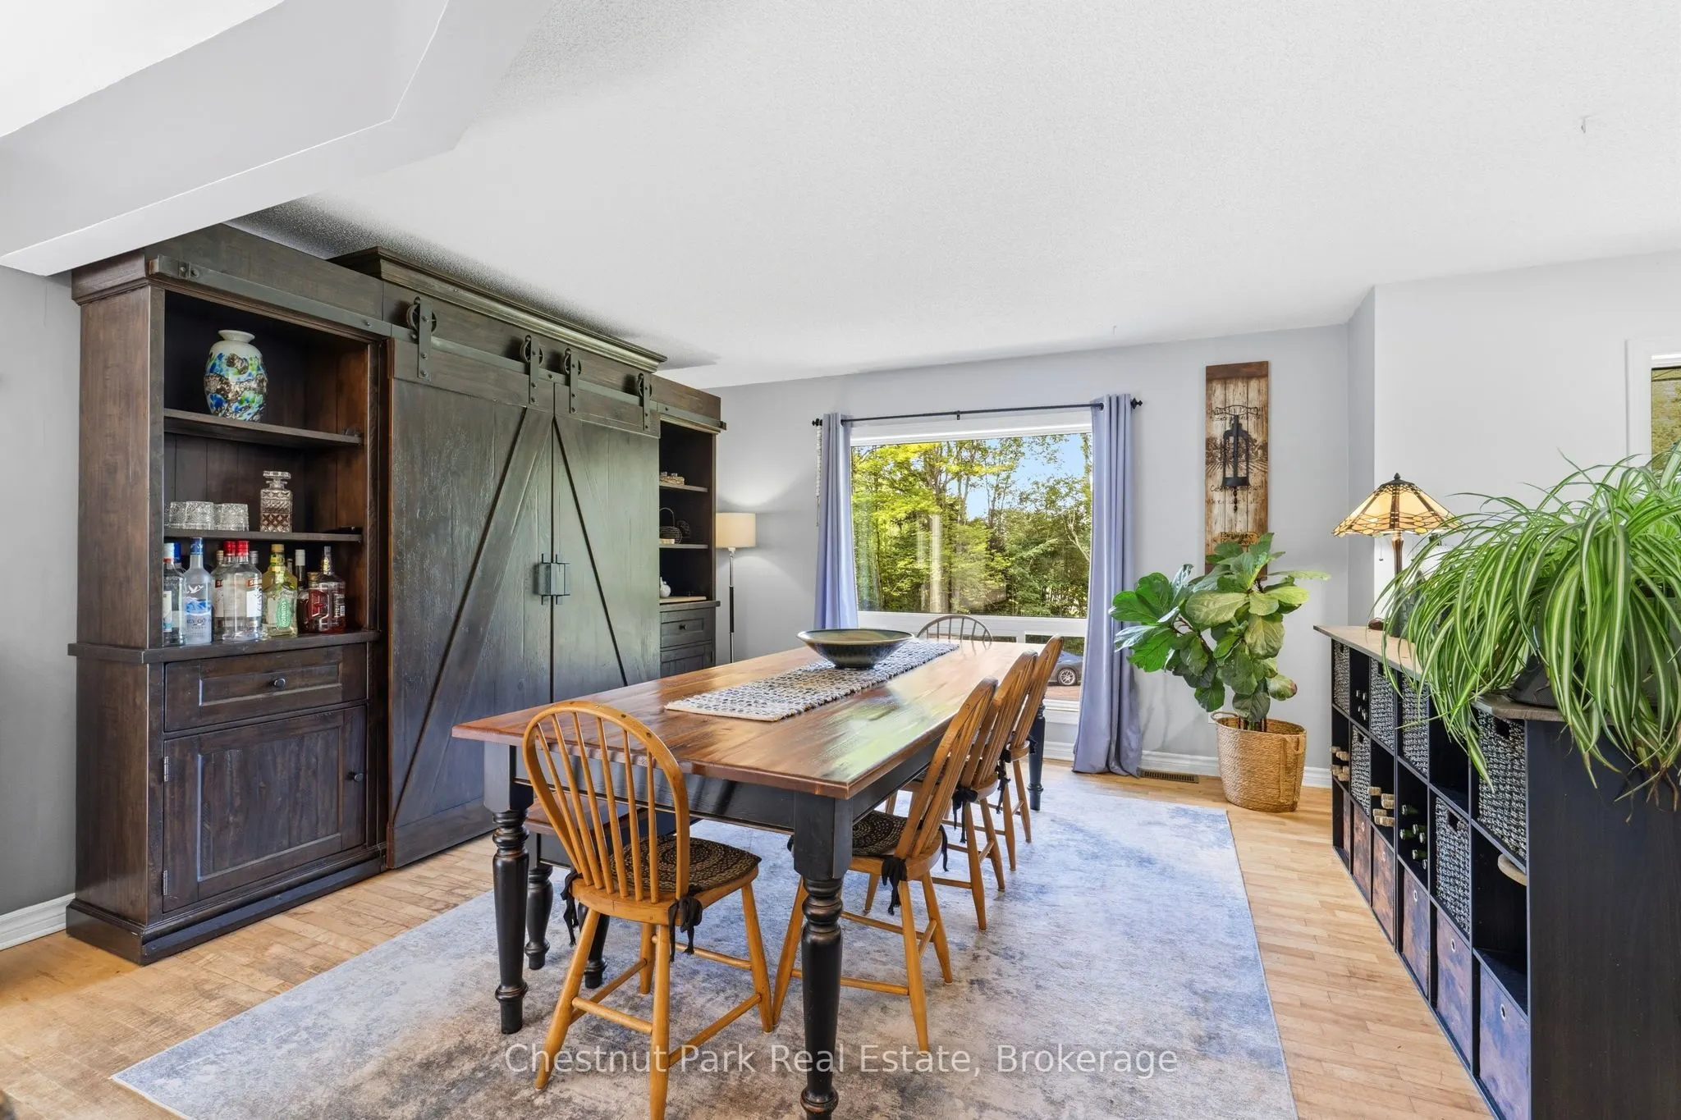
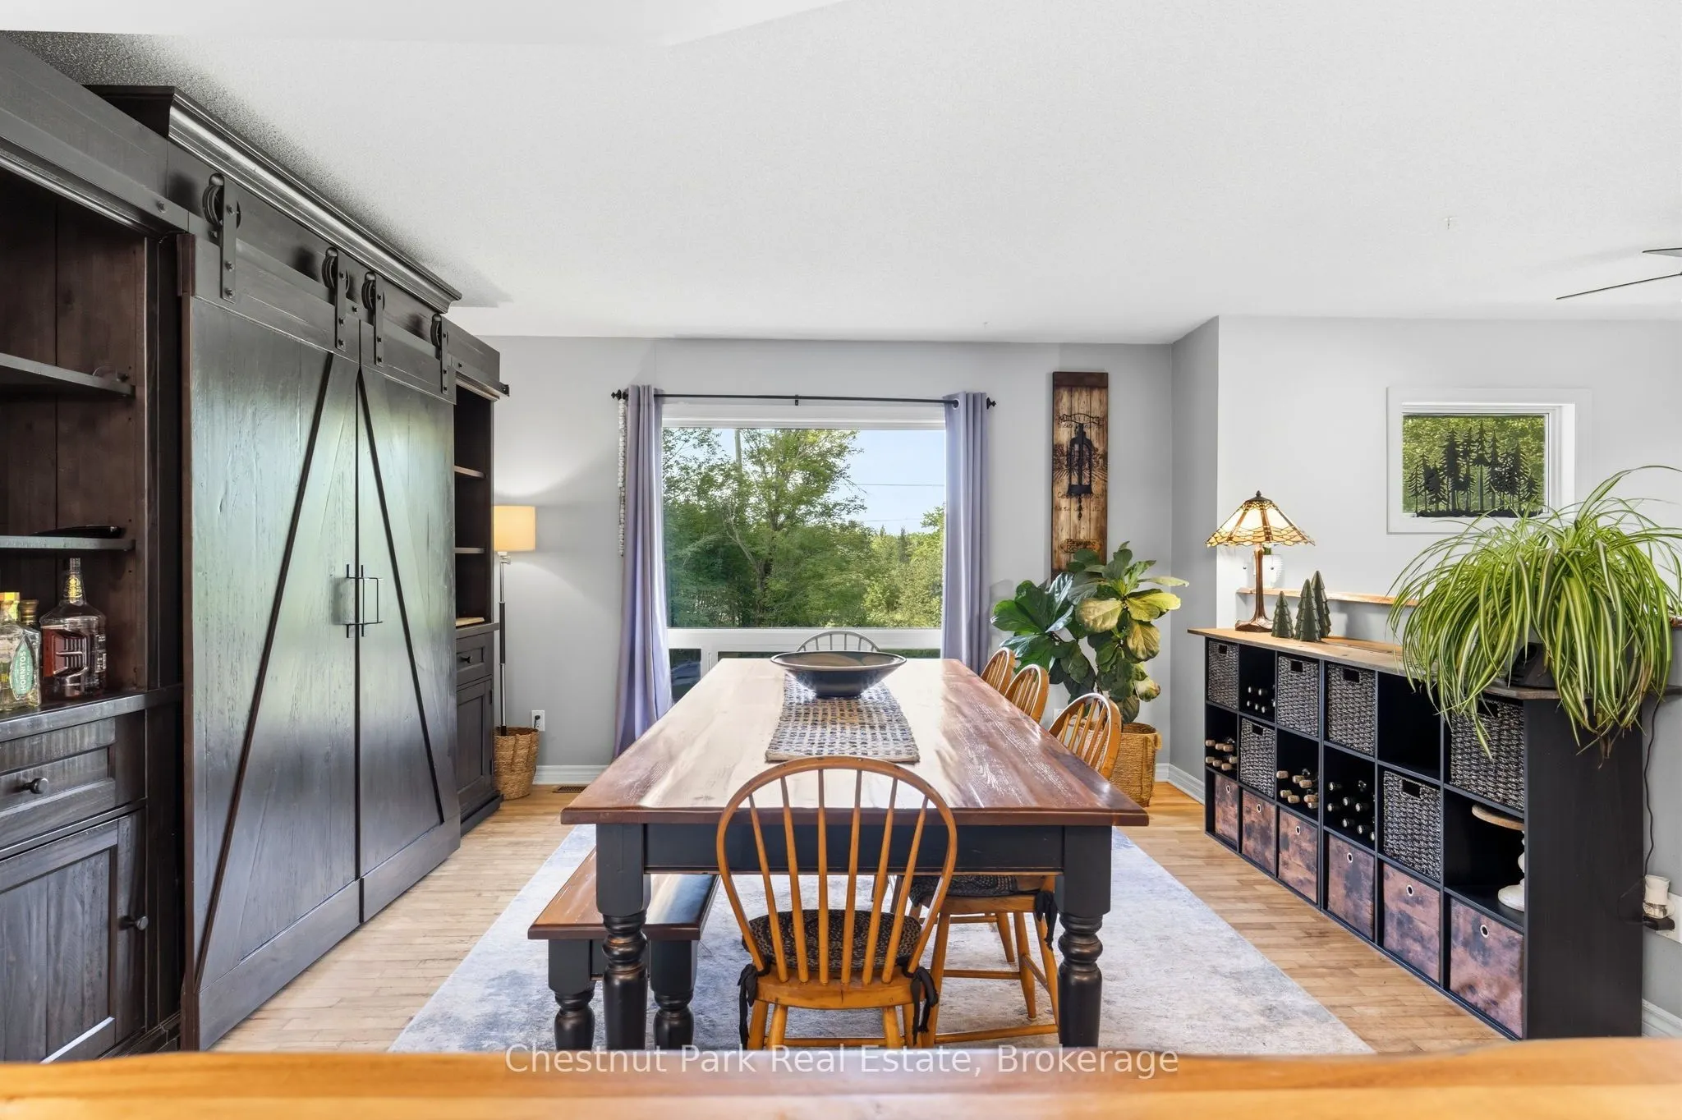
Dining Room
-
Dimensions 13.81 x 14.8 feet
204.39 sqft
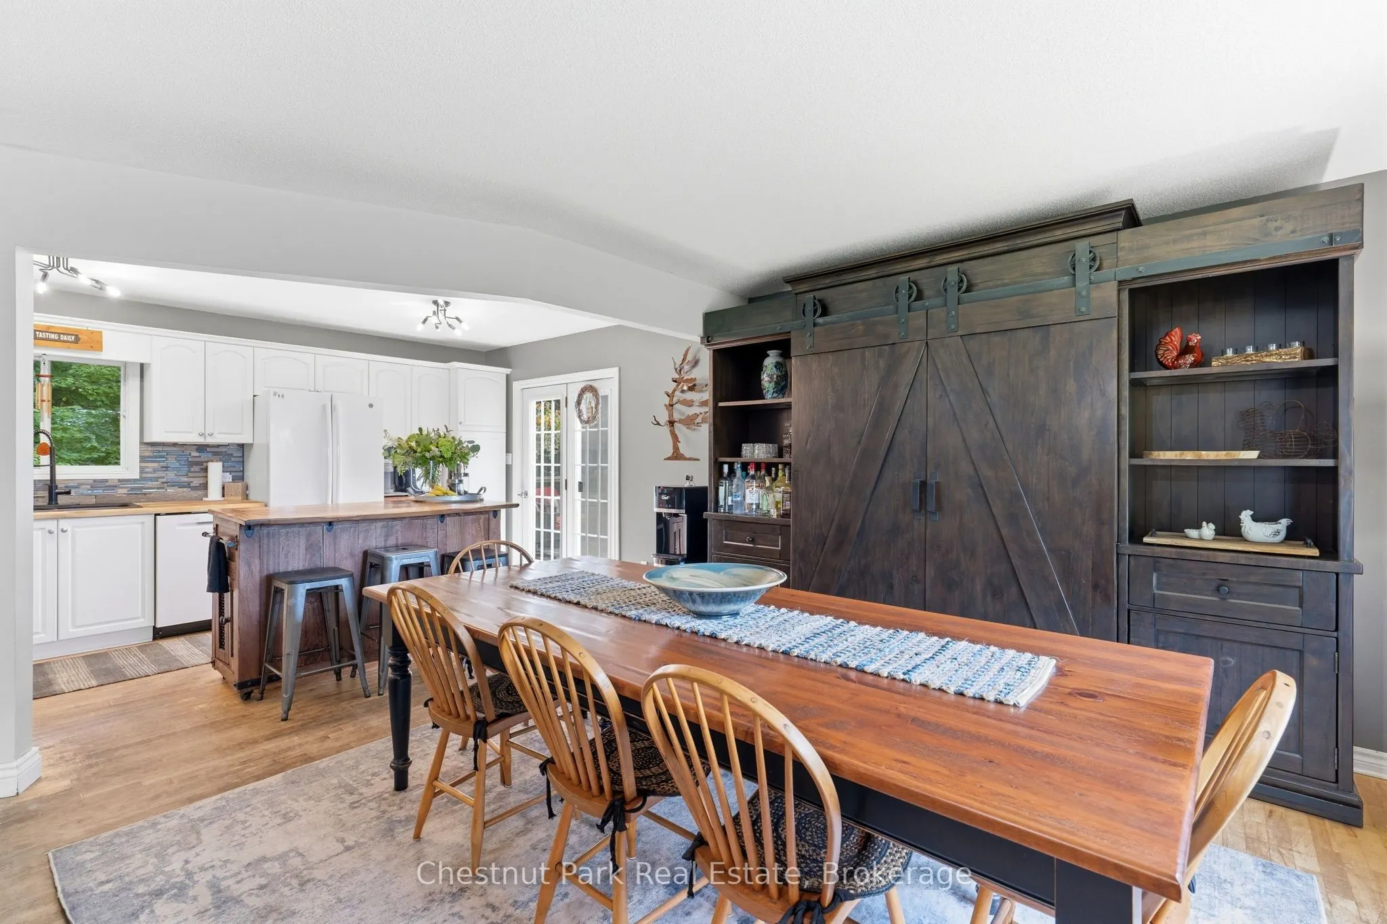
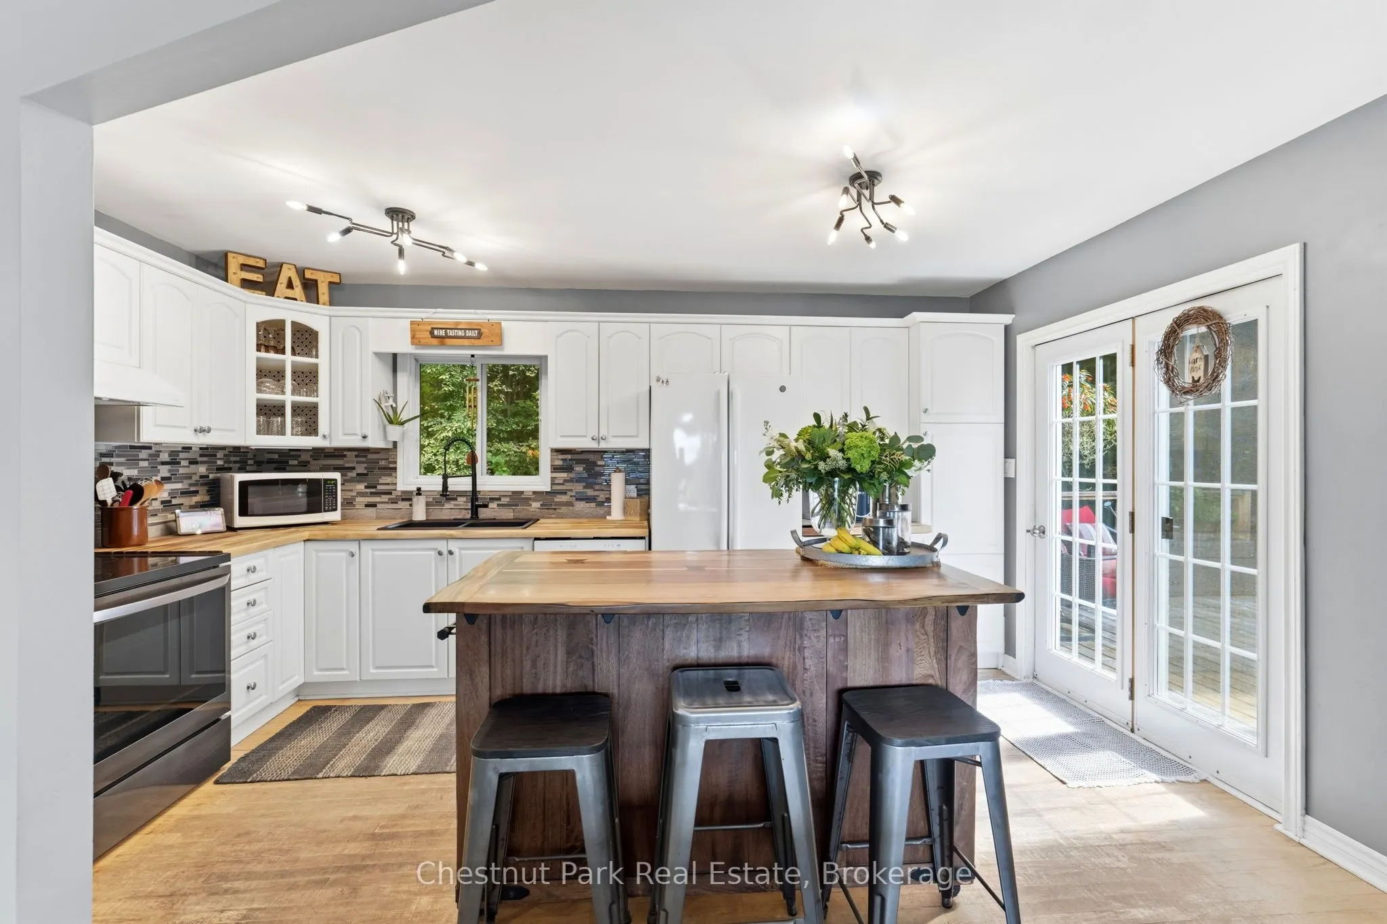
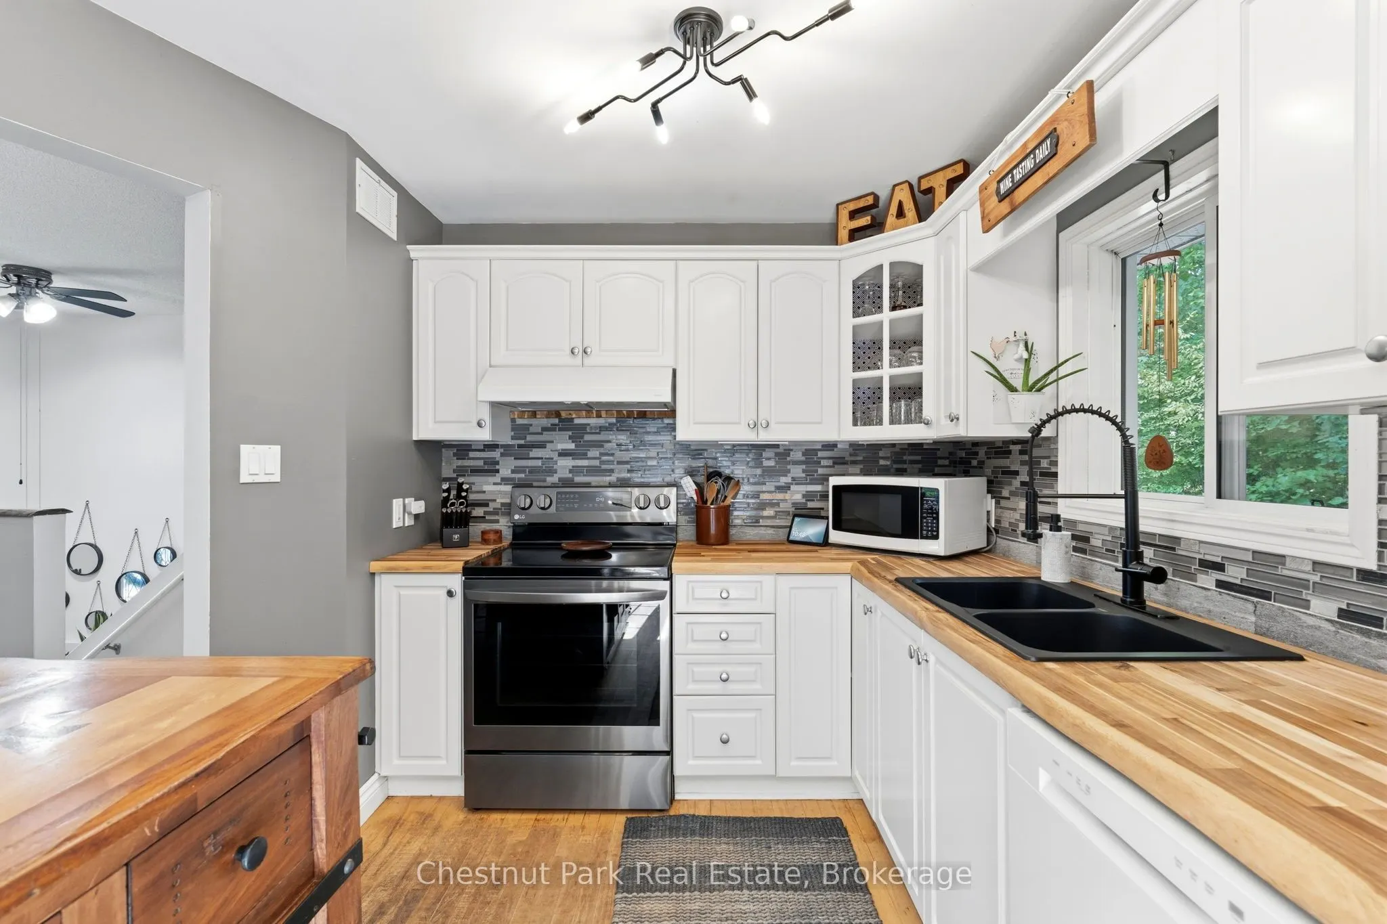
Kitchen
W/O To Sundeck
Dimensions 14.99 x 8.14 feet
122.02 sqft
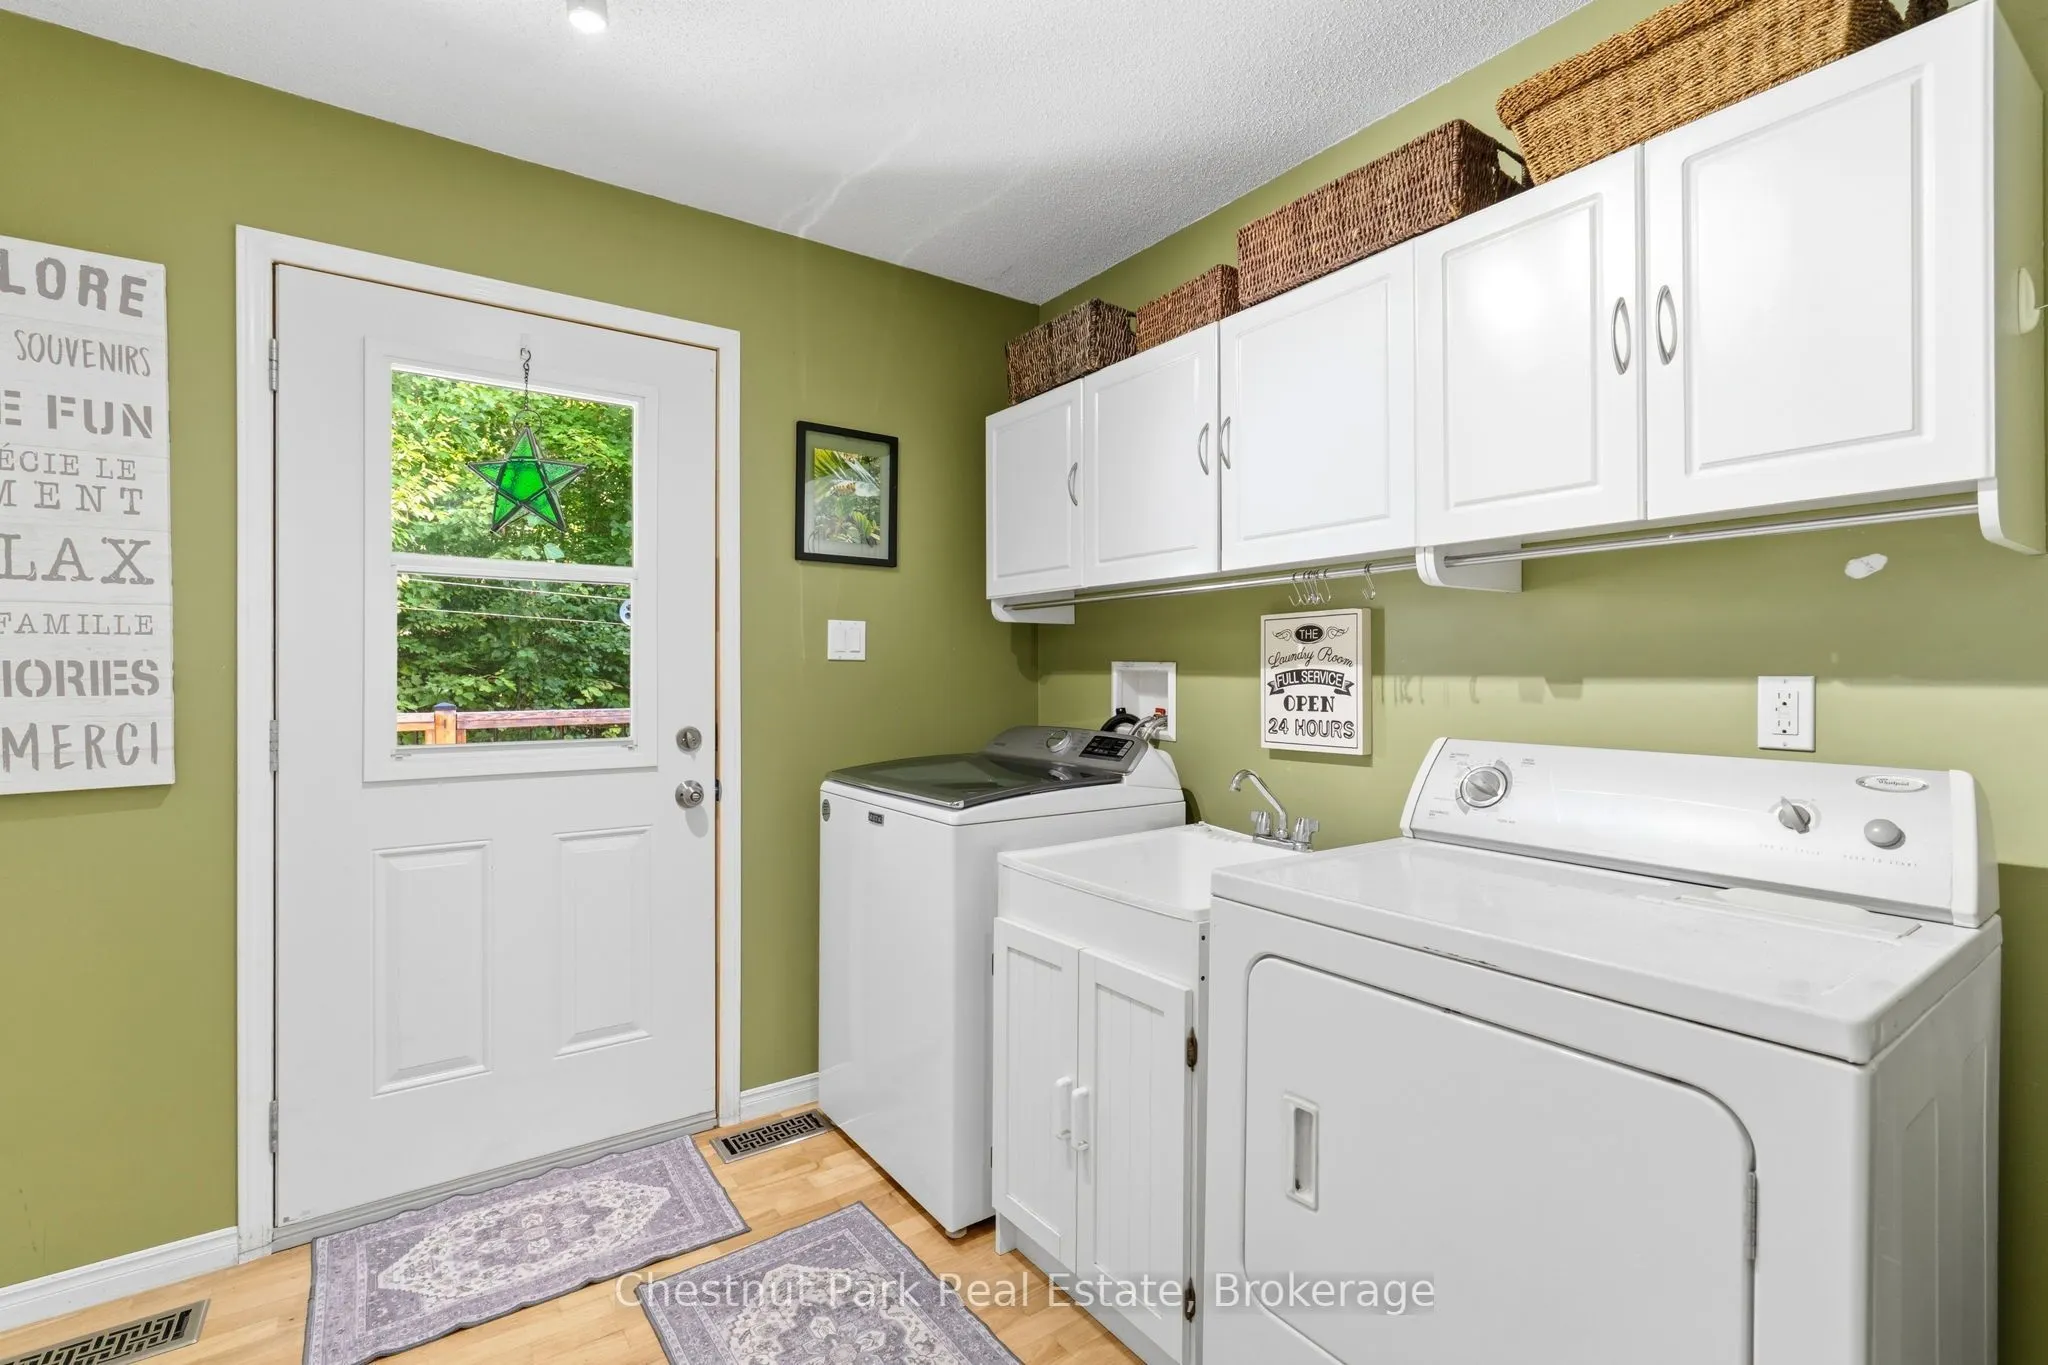
Laundry
-
Dimensions 9.51 x 7.81 feet
74.27 sqft
Living Room
-
Dimensions 19.26 x 30.77 feet
592.63 sqft
Primary Bedroom
-
Dimensions 19.26 x 20.67 feet
398.1 sqft
Utility Room
-
Dimensions 8.27 x 11.19 feet
92.54 sqft
Similar Properties(No results)
Mortgage Calculator
Calculate your estimated monthly mortgage payment
Price
$799,000
$
%
%
Total cost of mortgage
$0
Monthly payment
By clicking Save, we will calculate your estimated mortgage for all properties using the saved values (down payment percentage, interest rate, and amortization).
The accuracy and applicability of this calculator are not guaranteed.