Sign In or Create a Free Account to see full details of this property
Key Facts
Key facts for 2661 Maple Grove Road
Property Type
House, Bungalow
Parking
Detached 1 garage, 3 parking
MLS #
X14119778
Size
700-1100 sqft
Basement
Finished
Listed on
2026-10-27
Lot size
156 x 91.0
Tax
$3,301.18 /yr
Days on Market
0
Approximate Age
-
Maintenance Fee
-
Description
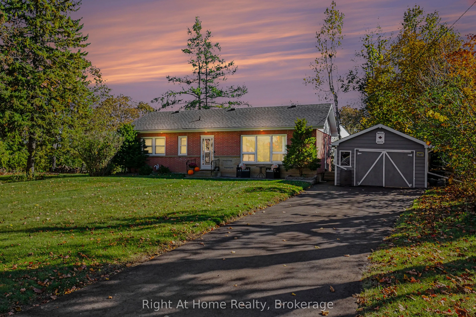
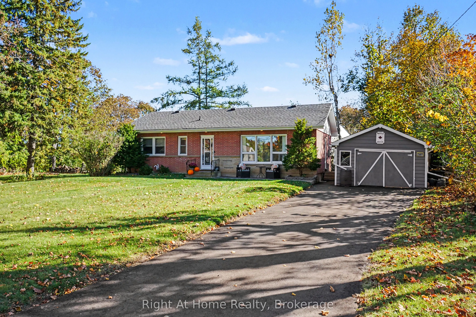
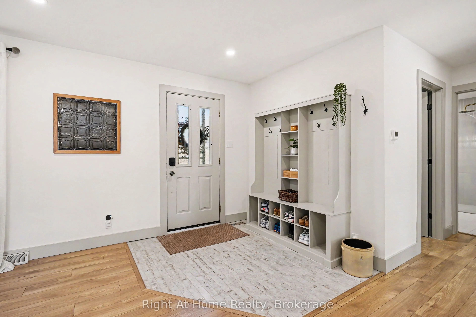
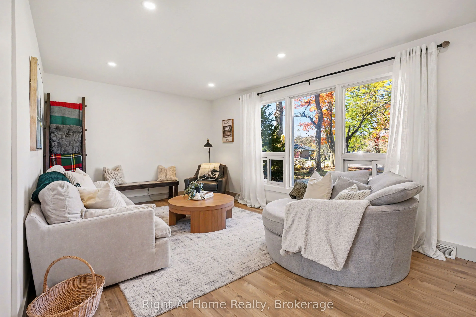
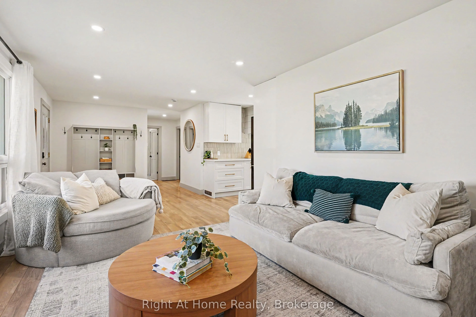
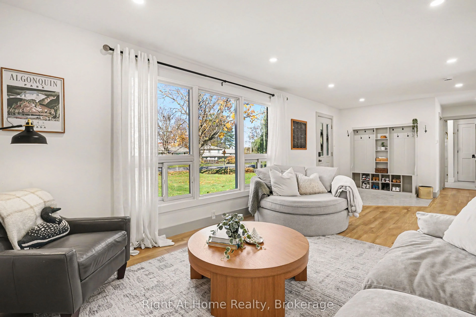
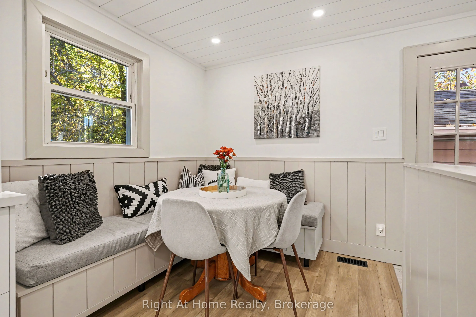
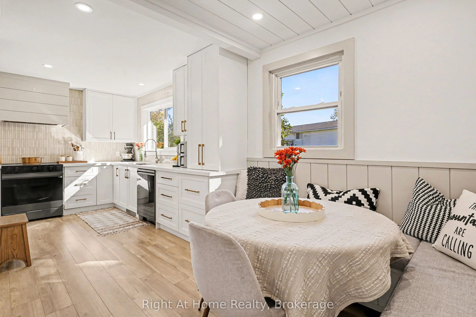
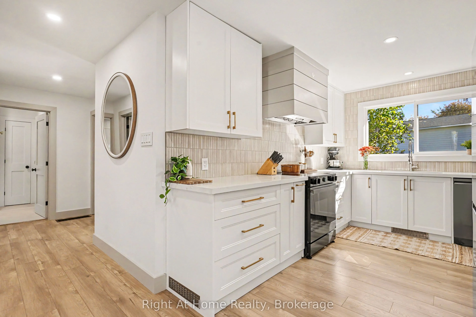
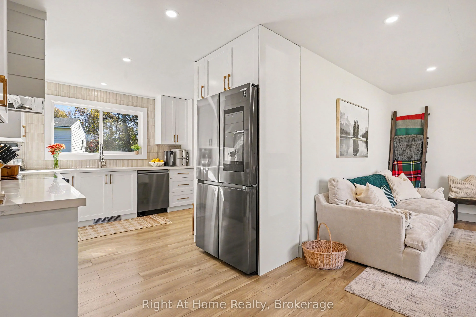
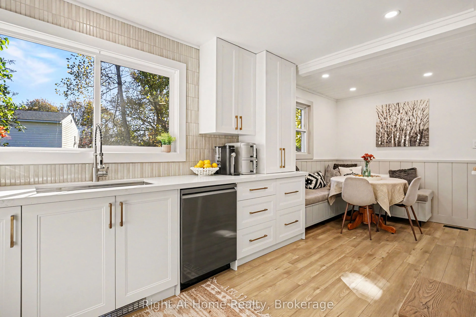
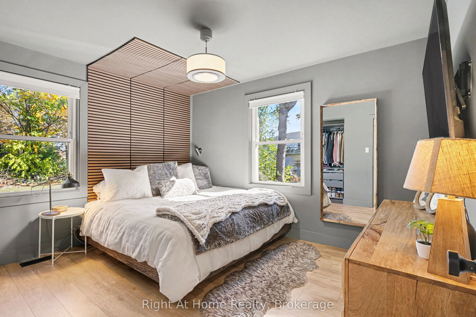
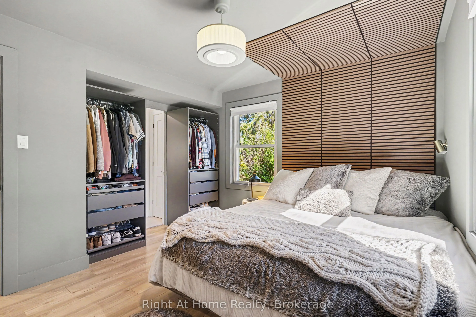
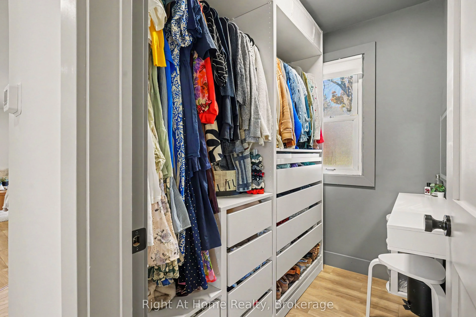
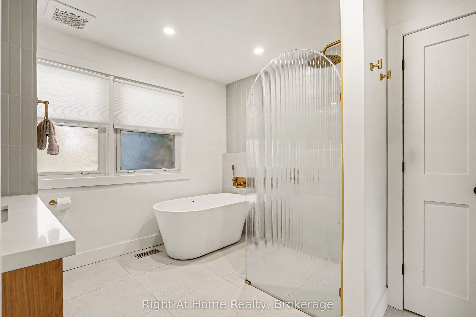
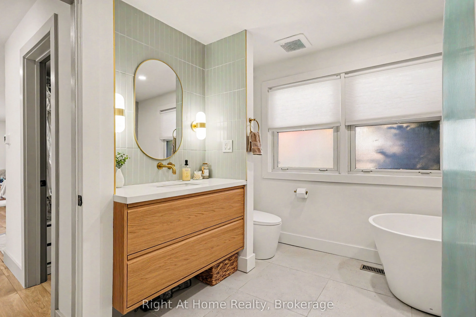
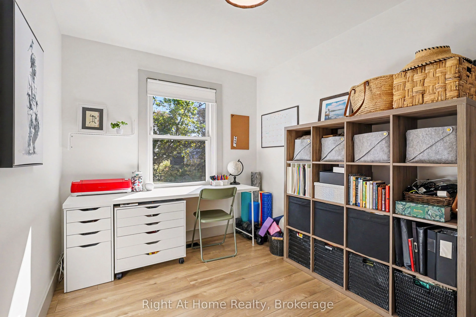
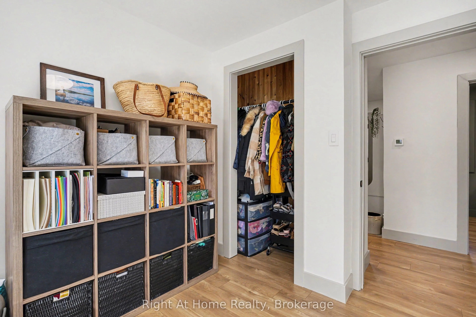
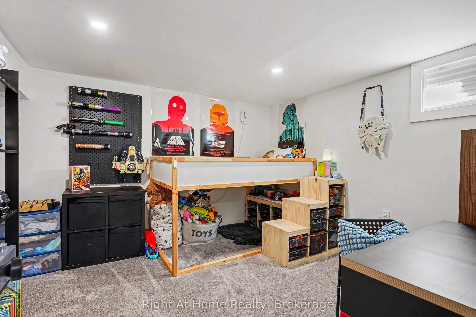
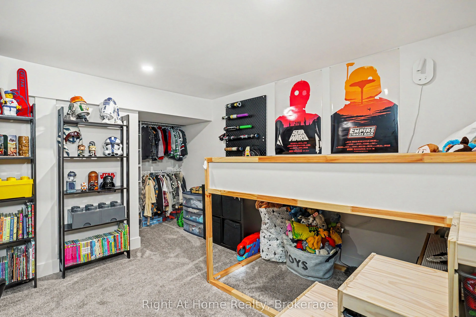
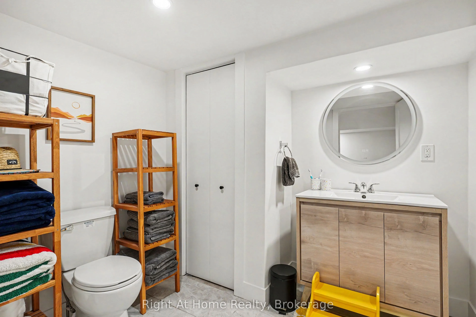
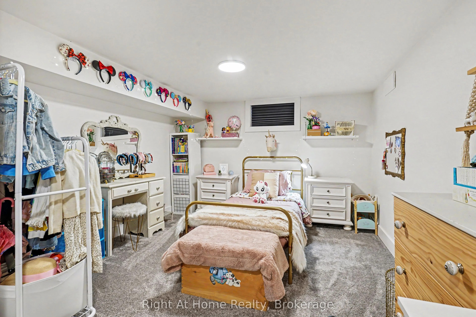
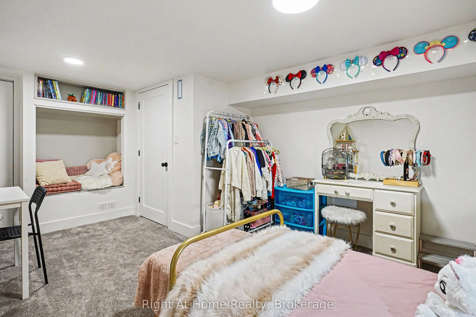
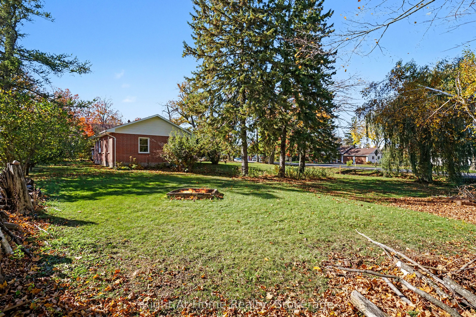
Where To Begin... Everything's Been Done For You; Beautifully And Professionally! Entryway Boasts A New Built In Coat & Bag Nook - Upper Floor Features New Laminate and Tile Flooring - New Pot Lights Throughout - Stunning New Kitchen Features All New Cabinets & SAMSUNG Bespoke Appliances, Relocate...d From Its Original Position To Augment Prep Work / Space / Value ! New Doors, Trim & Casings Throughout - New Central Air Conditioning - Please See Attached List! 2661 Gives You Country Living At It's Best, Without the Excessive Price Tag Or The Ridiculously High Taxes, AND It's Conveniently Located, Granting You Access to All That West End Peterborough Has To Offer! If You Have Time For Just One Showing Today... Make It A Winner! Head Over To 2661 Maple Grove Road in Cavan, You Won't Be Disappointed! 1674 SQ FT of Finished Living Space!
Full Property Details
Interior
Bedrooms
2
Bedrooms Plus
2
Total Bedrooms
4
Washrooms
2
Square Footage
700-1100 sqft
Basement
Finished
Heating Source
Gas
Heating Fuel
Forced Air
Air Conditioning
Central Air
Family Room
No
Kitchens
1
Total Kitchens
1
Fireplace Features
No
Bedrooms
2
Bedrooms Plus
2
Total Bedrooms
4
Washrooms
2
Square Footage
700-1100 sqft
Basement
Finished
Heating Source
Gas
Heating Fuel
Forced Air
Air Conditioning
Central Air
Family Room
No
Kitchens
1
Total Kitchens
1
Fireplace Features
No
Exterior
Depth
91.0
Front
156.0
Driveway
Private
Lot Size
156 x 91.0 ft
Pool
None
Parking Spaces
3
Total Parking Spaces
4.00
Parking Description
Detached
Garage Spaces
1
Depth
91.0
Front
156.0
Driveway
Private
Lot Size
156 x 91.0 ft
Pool
None
Parking Spaces
3
Total Parking Spaces
4.00
Parking Description
Detached
Garage Spaces
1
Building Description
Style
Bungalow
Home Type
House
Subtype
Detached
Property Orientation
South
Exterior Finish
Brick
Sewers
Septic
Water Supply
Well
Possession Date
No Data
Style
Bungalow
Home Type
House
Subtype
Detached
Property Orientation
South
Exterior Finish
Brick
Sewers
Septic
Water Supply
Well
Possession Date
No Data
Community
Community
Cavan-Monaghan
Community
Cavan-Monaghan
Taxes & Fees
Taxes
$3,301.18 /yr
Tax Year
2026
Occupancy
Owner
Taxes
$3,301.18 /yr
Tax Year
2026
Occupancy
Owner
Room Types
Bedroom 2
-
Dimensions 9.81 x 8.3 feet
81.42 sqft
Bedroom 3
-
Dimensions 19.09 x 11.52 feet
219.92 sqft
Bedroom 4
-
Dimensions 14.99 x 10.63 feet
159.34 sqft
Dining Room
-
Dimensions 10.89 x 7.87 feet
85.7 sqft
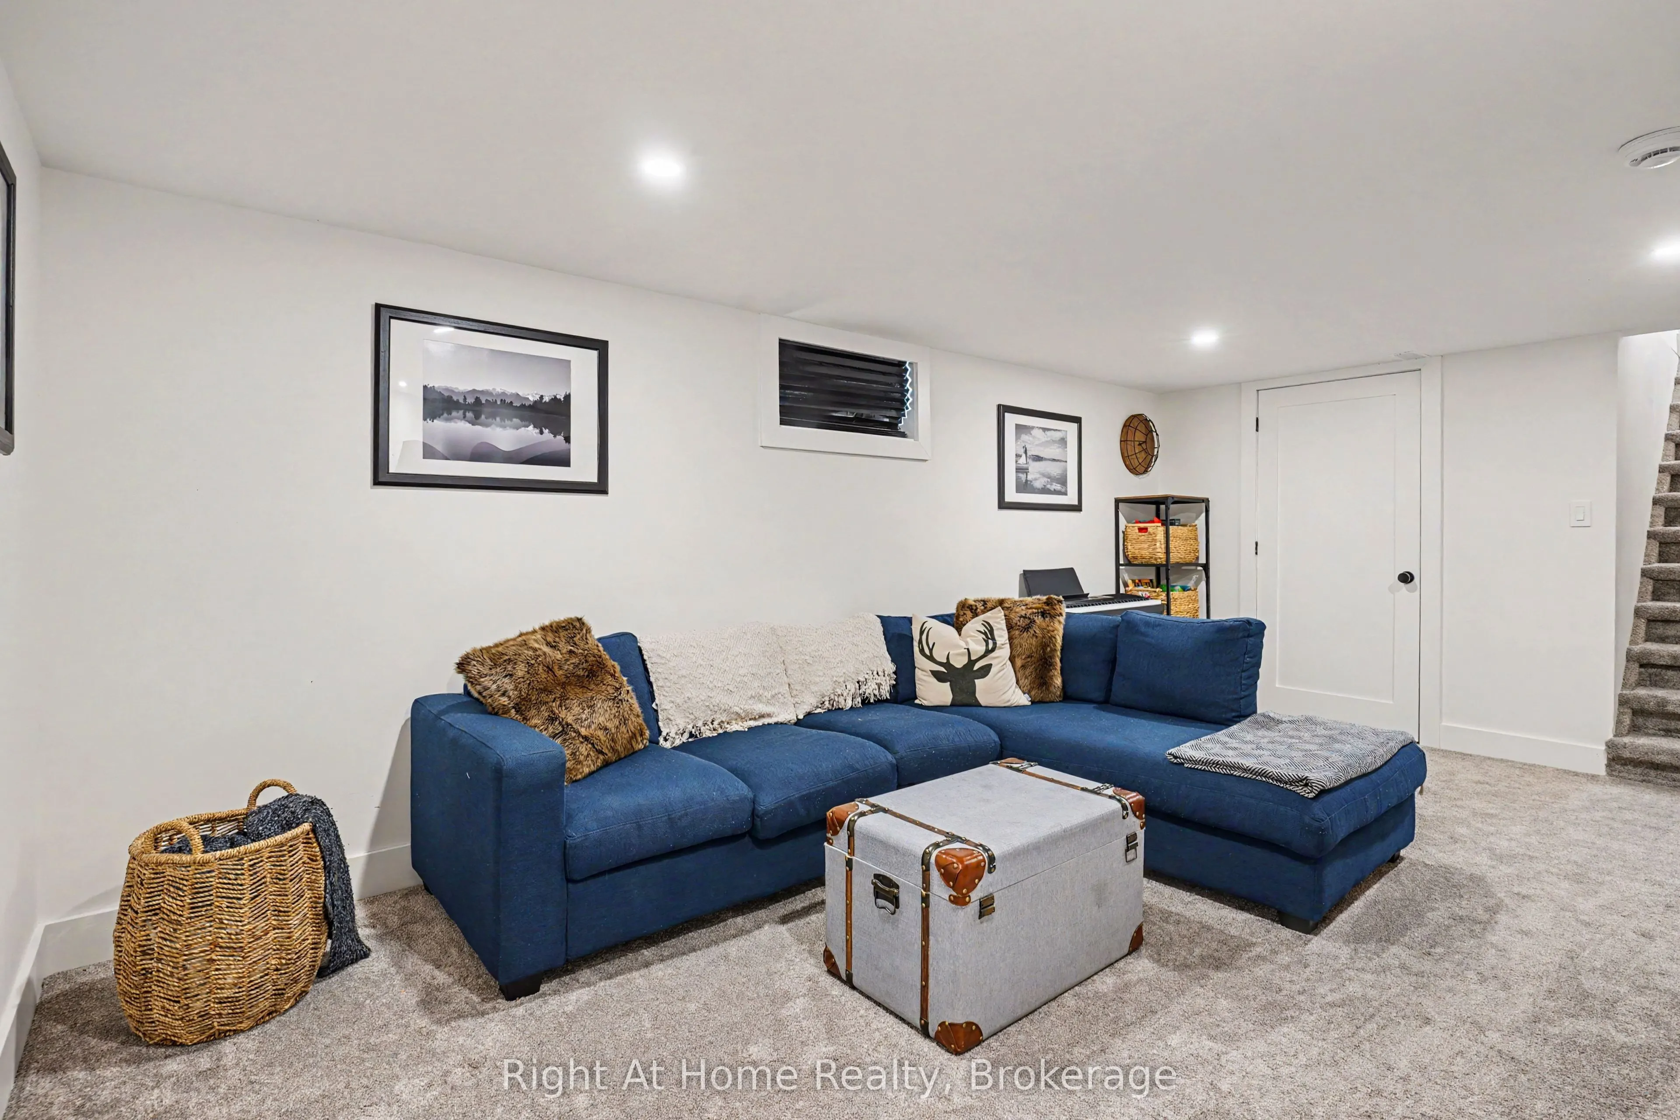
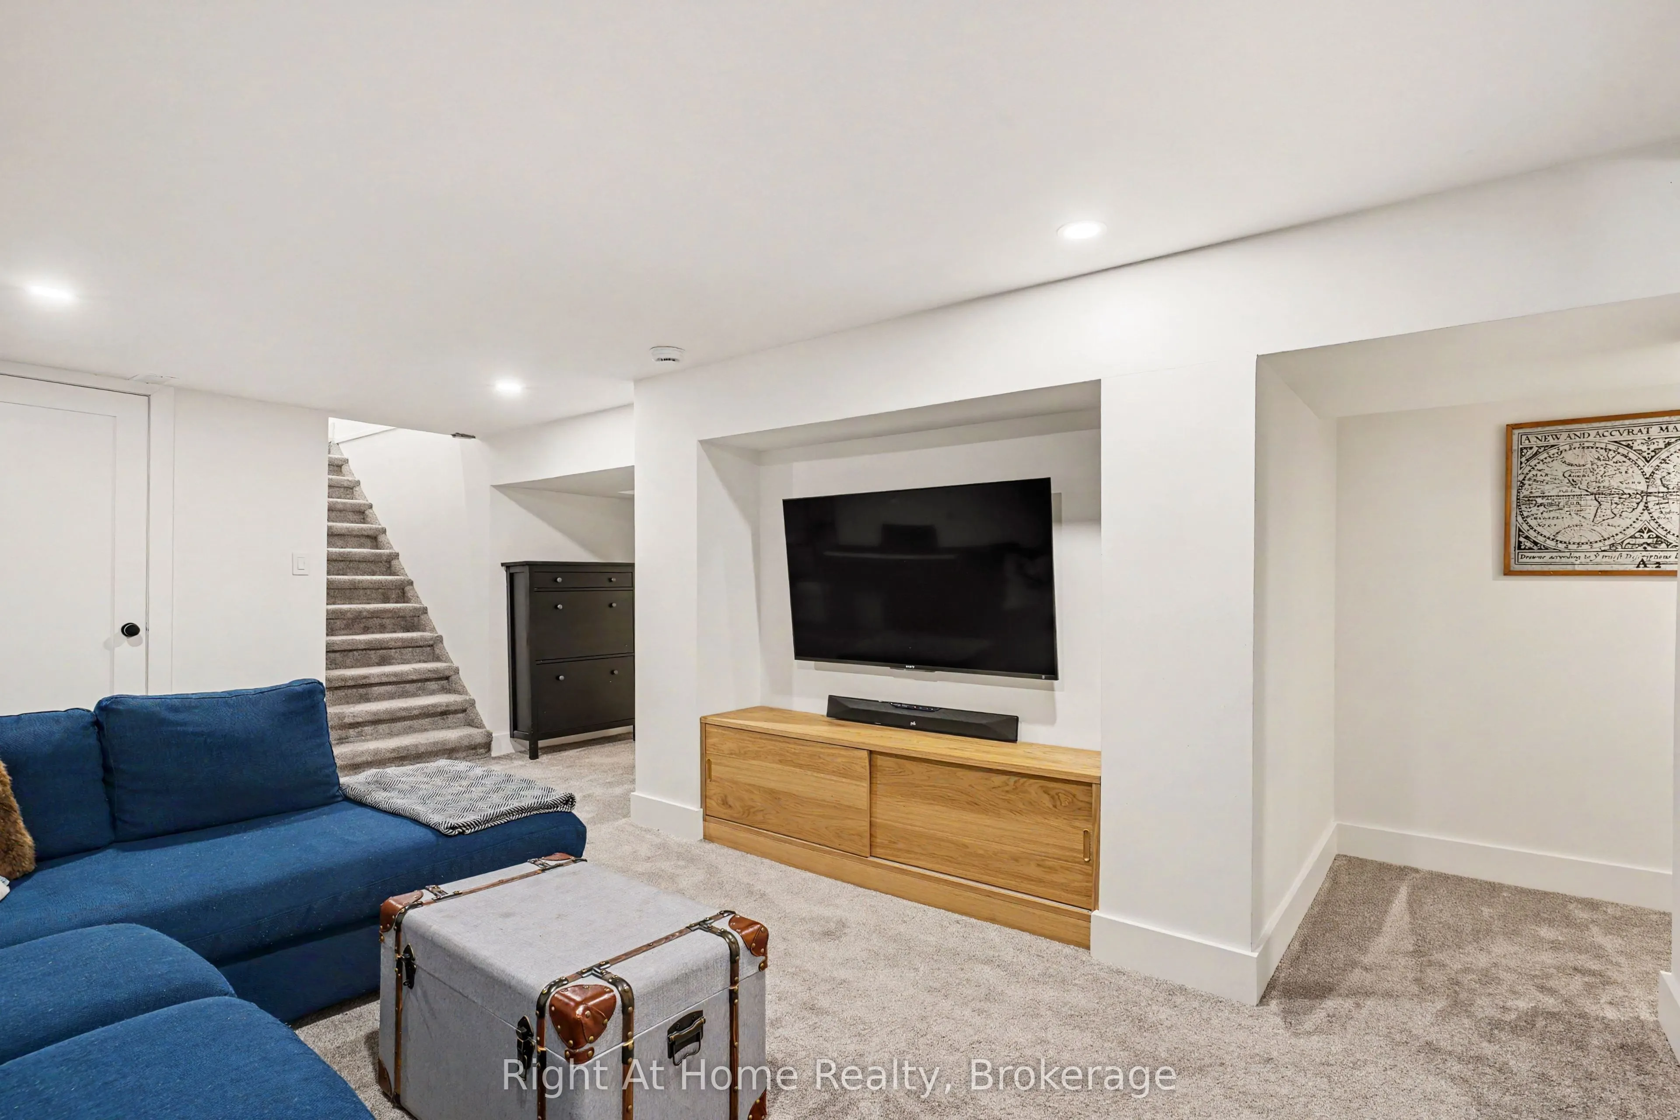
Family Room
-
Dimensions 18.34 x 11.48 feet
210.54 sqft
Kitchen
-
Dimensions 11.61 x 11.22 feet
130.26 sqft
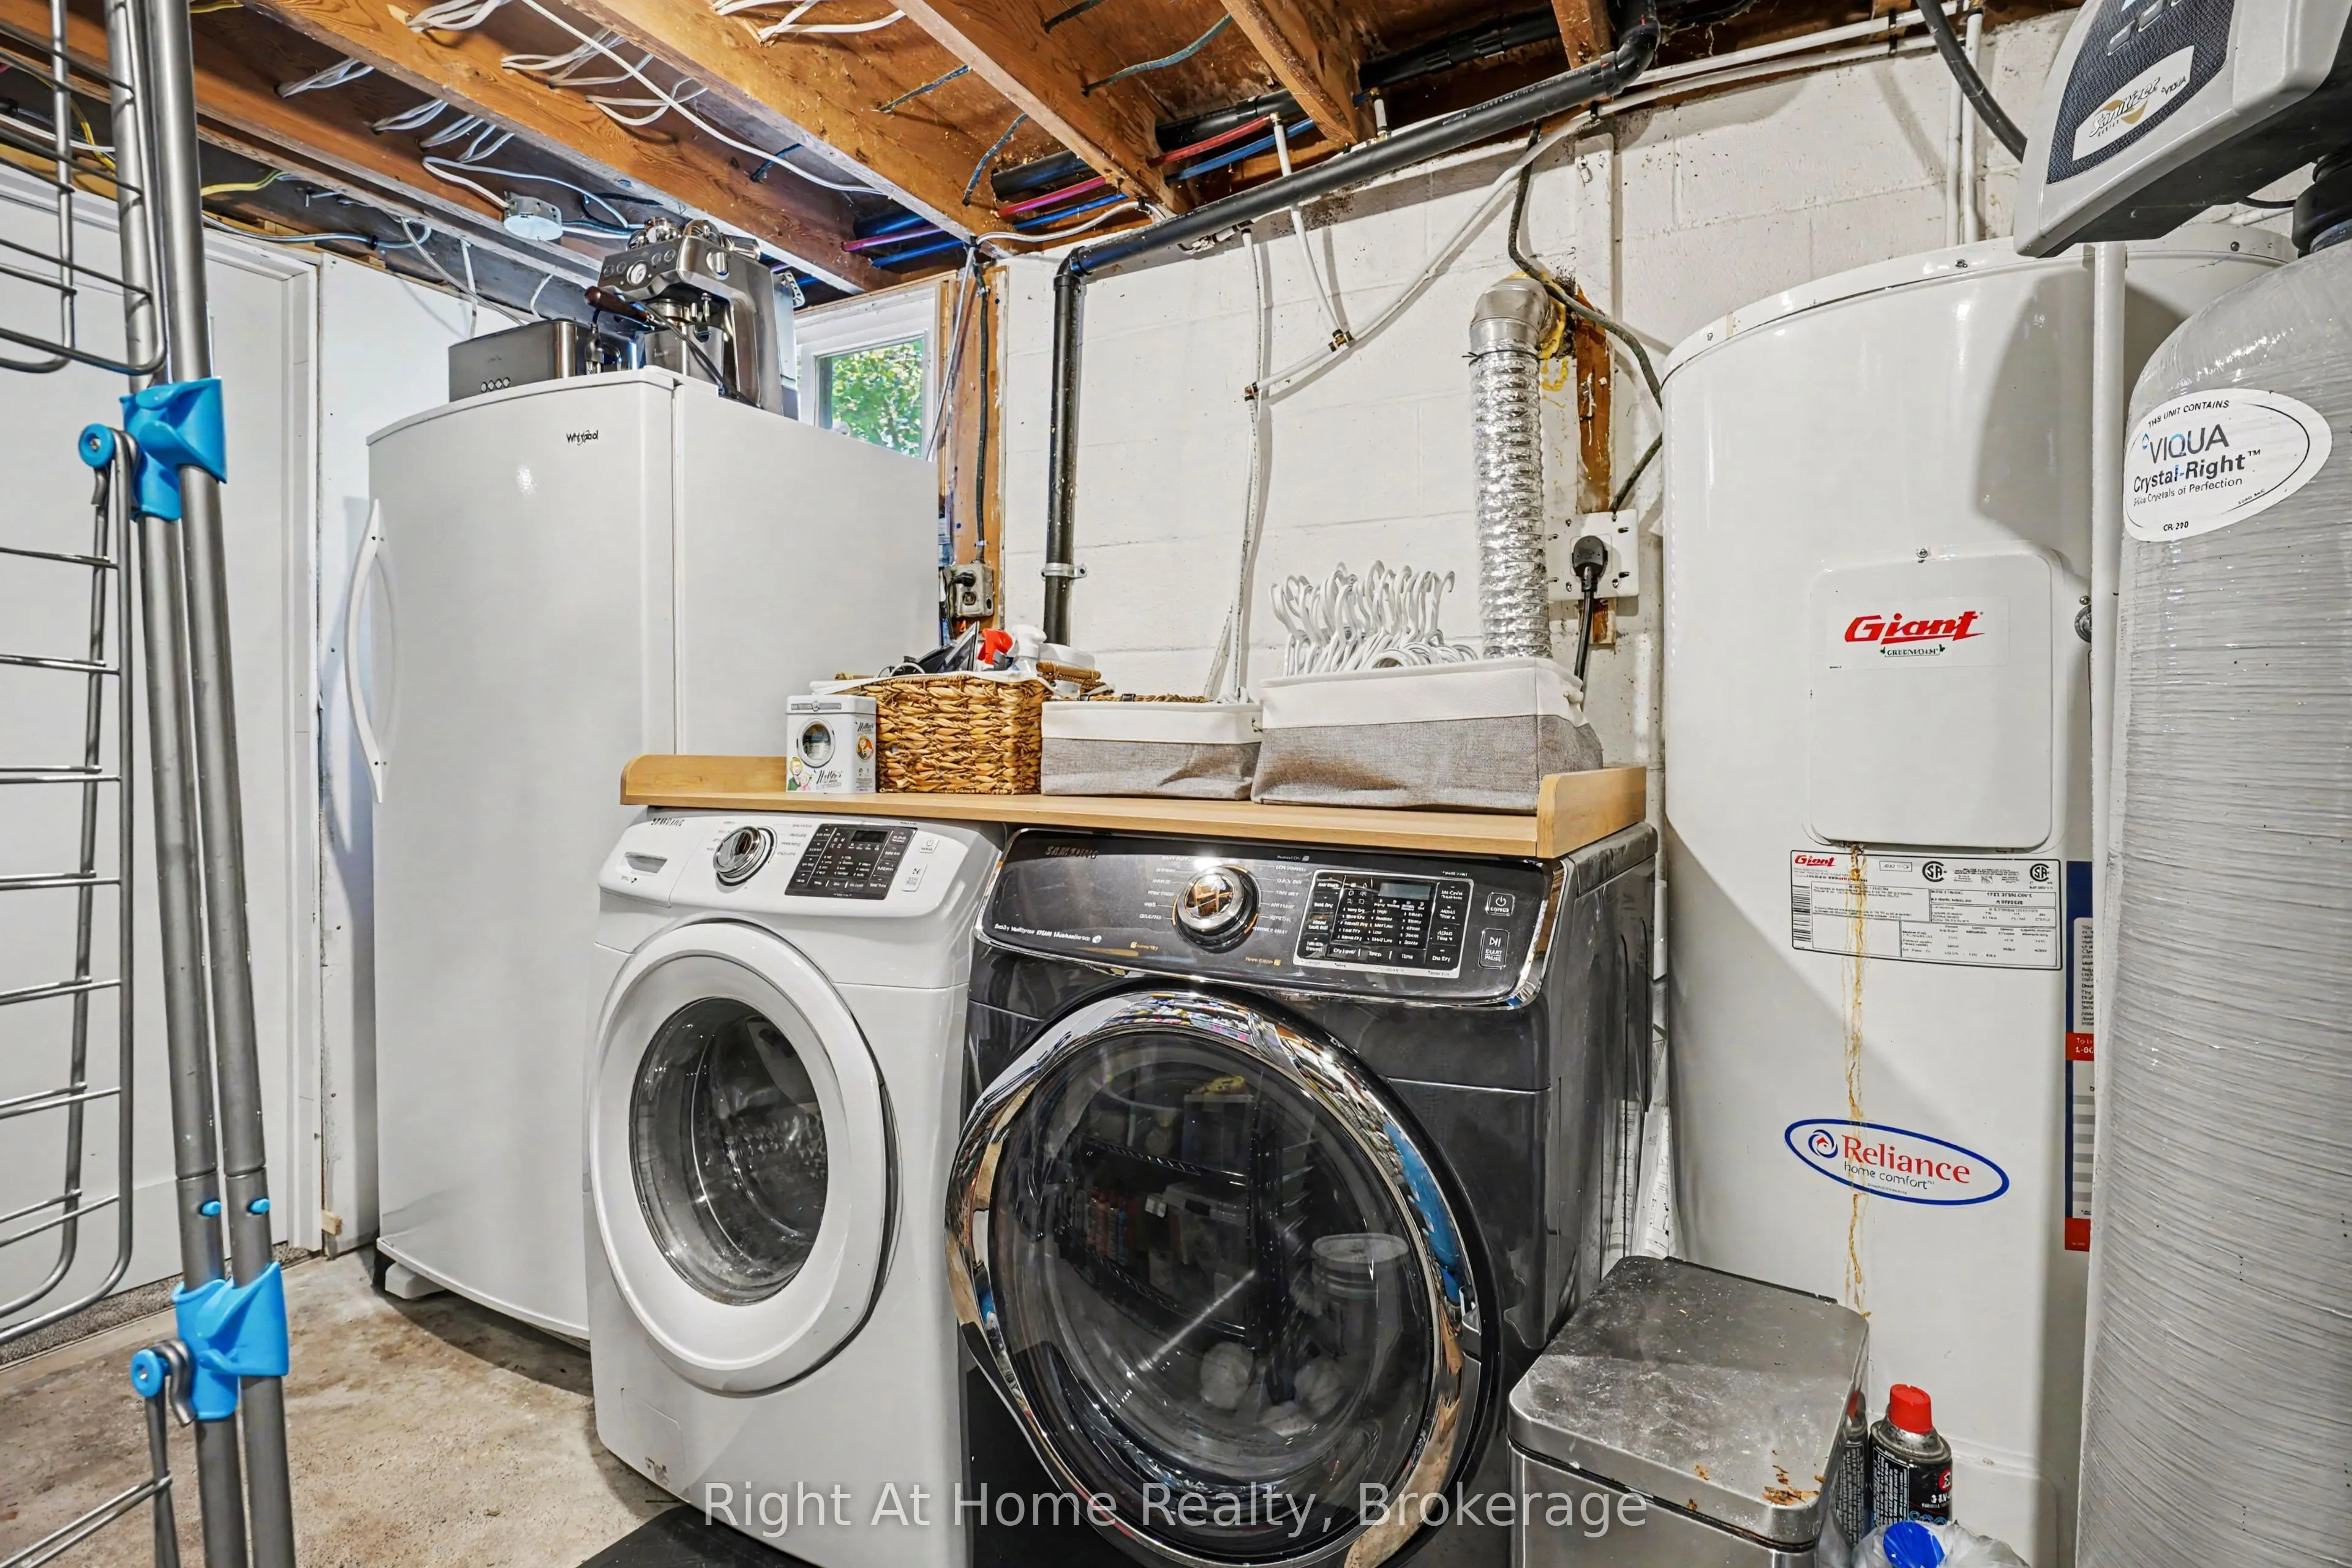
Laundry
-
Dimensions 11.29 x 10.86 feet
122.61 sqft
Living Room
-
Dimensions 24.9 x 11.78 feet
293.32 sqft
Powder Room
4 Pc Bath
Dimensions 10.63 x 10.43 feet
110.87 sqft
Powder Room
2 Pc Bath
Dimensions 11.75 x 7.35 feet
86.36 sqft
Primary Bedroom
-
Dimensions 12.4 x 11.98 feet
148.55 sqft
Utility Room
-
Dimensions 9.35 x 7.38 feet
69 sqft
Similar Properties(No results)
Mortgage Calculator
Calculate your estimated monthly mortgage payment
Price
$679,000
$
%
%
Total cost of mortgage
$0
Monthly payment
By clicking Save, we will calculate your estimated mortgage for all properties using the saved values (down payment percentage, interest rate, and amortization).
The accuracy and applicability of this calculator are not guaranteed.