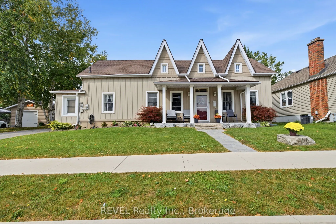
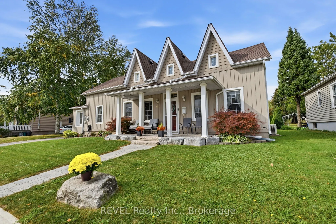
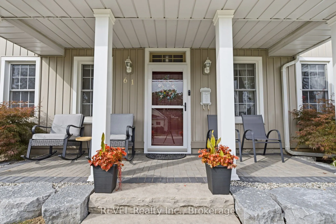
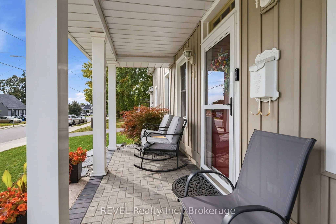
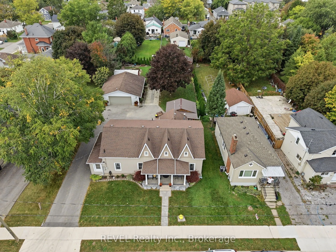
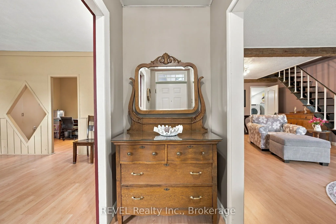
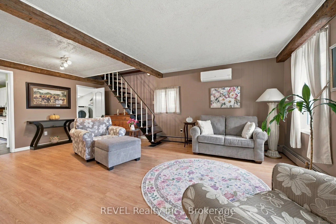
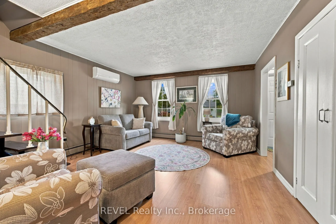
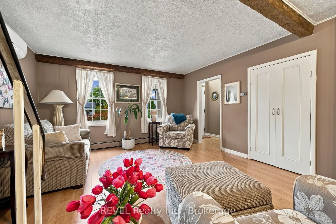
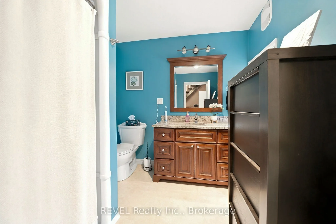
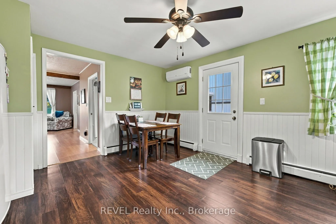
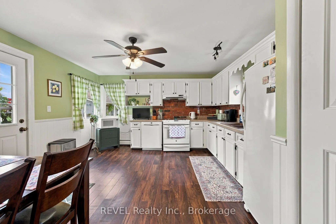
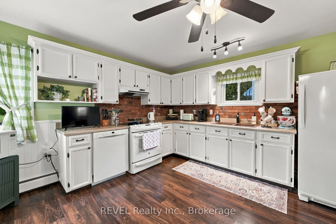
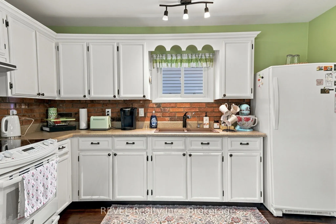
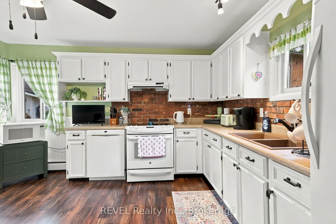
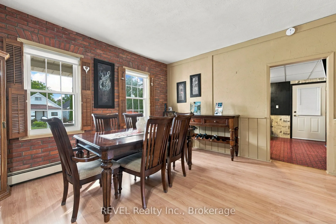
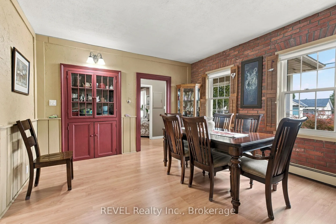
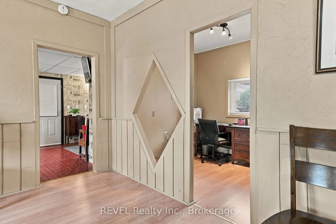
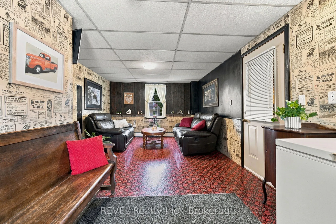
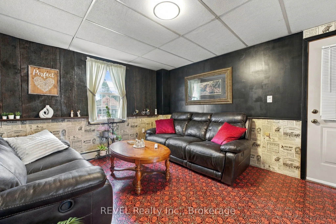
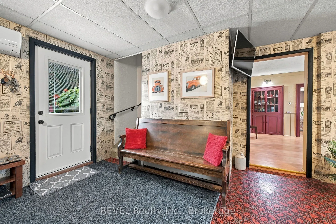
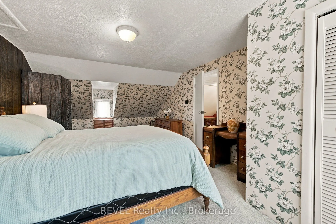
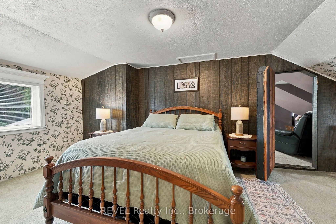
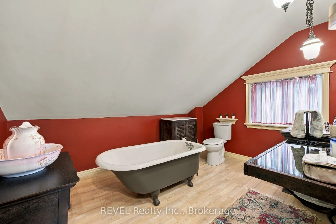
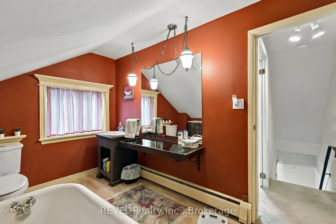
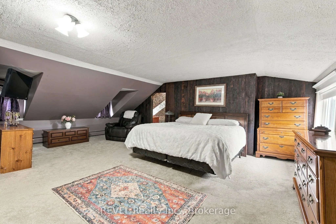
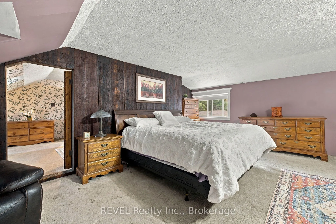
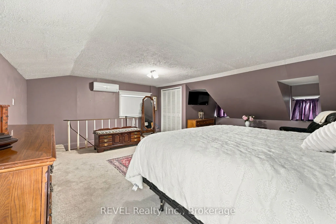
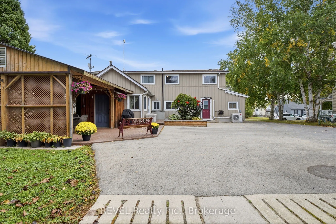
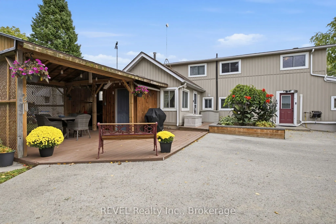
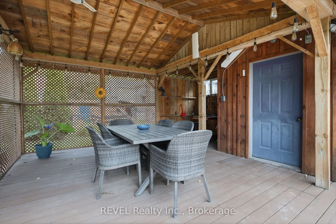
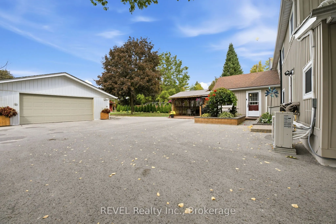
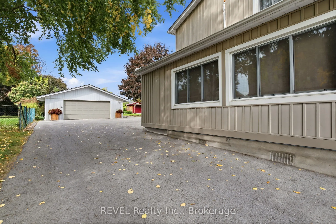
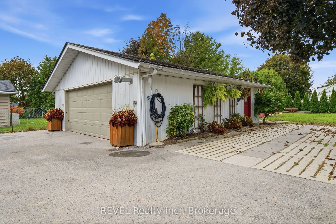
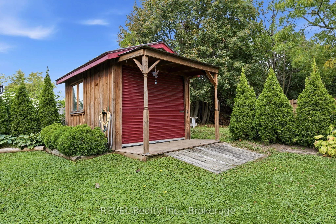
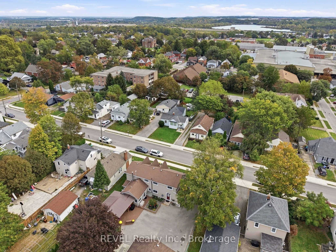
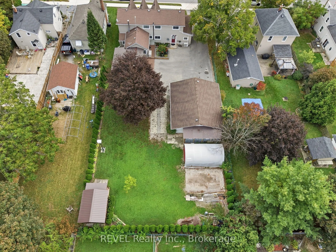
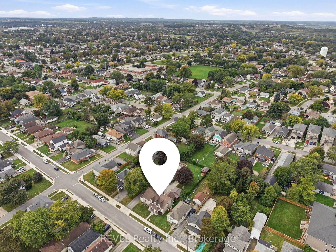
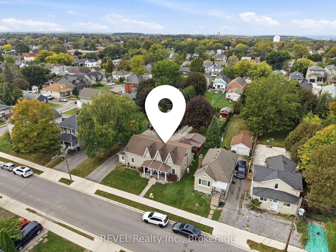
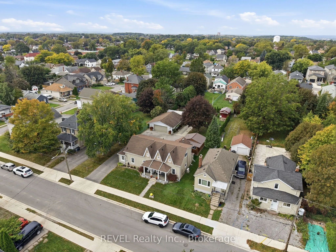
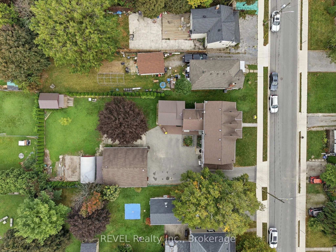
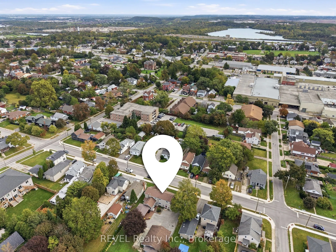
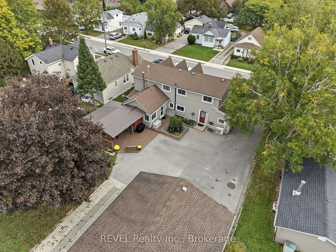
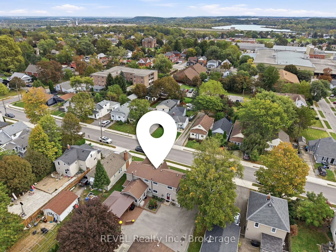
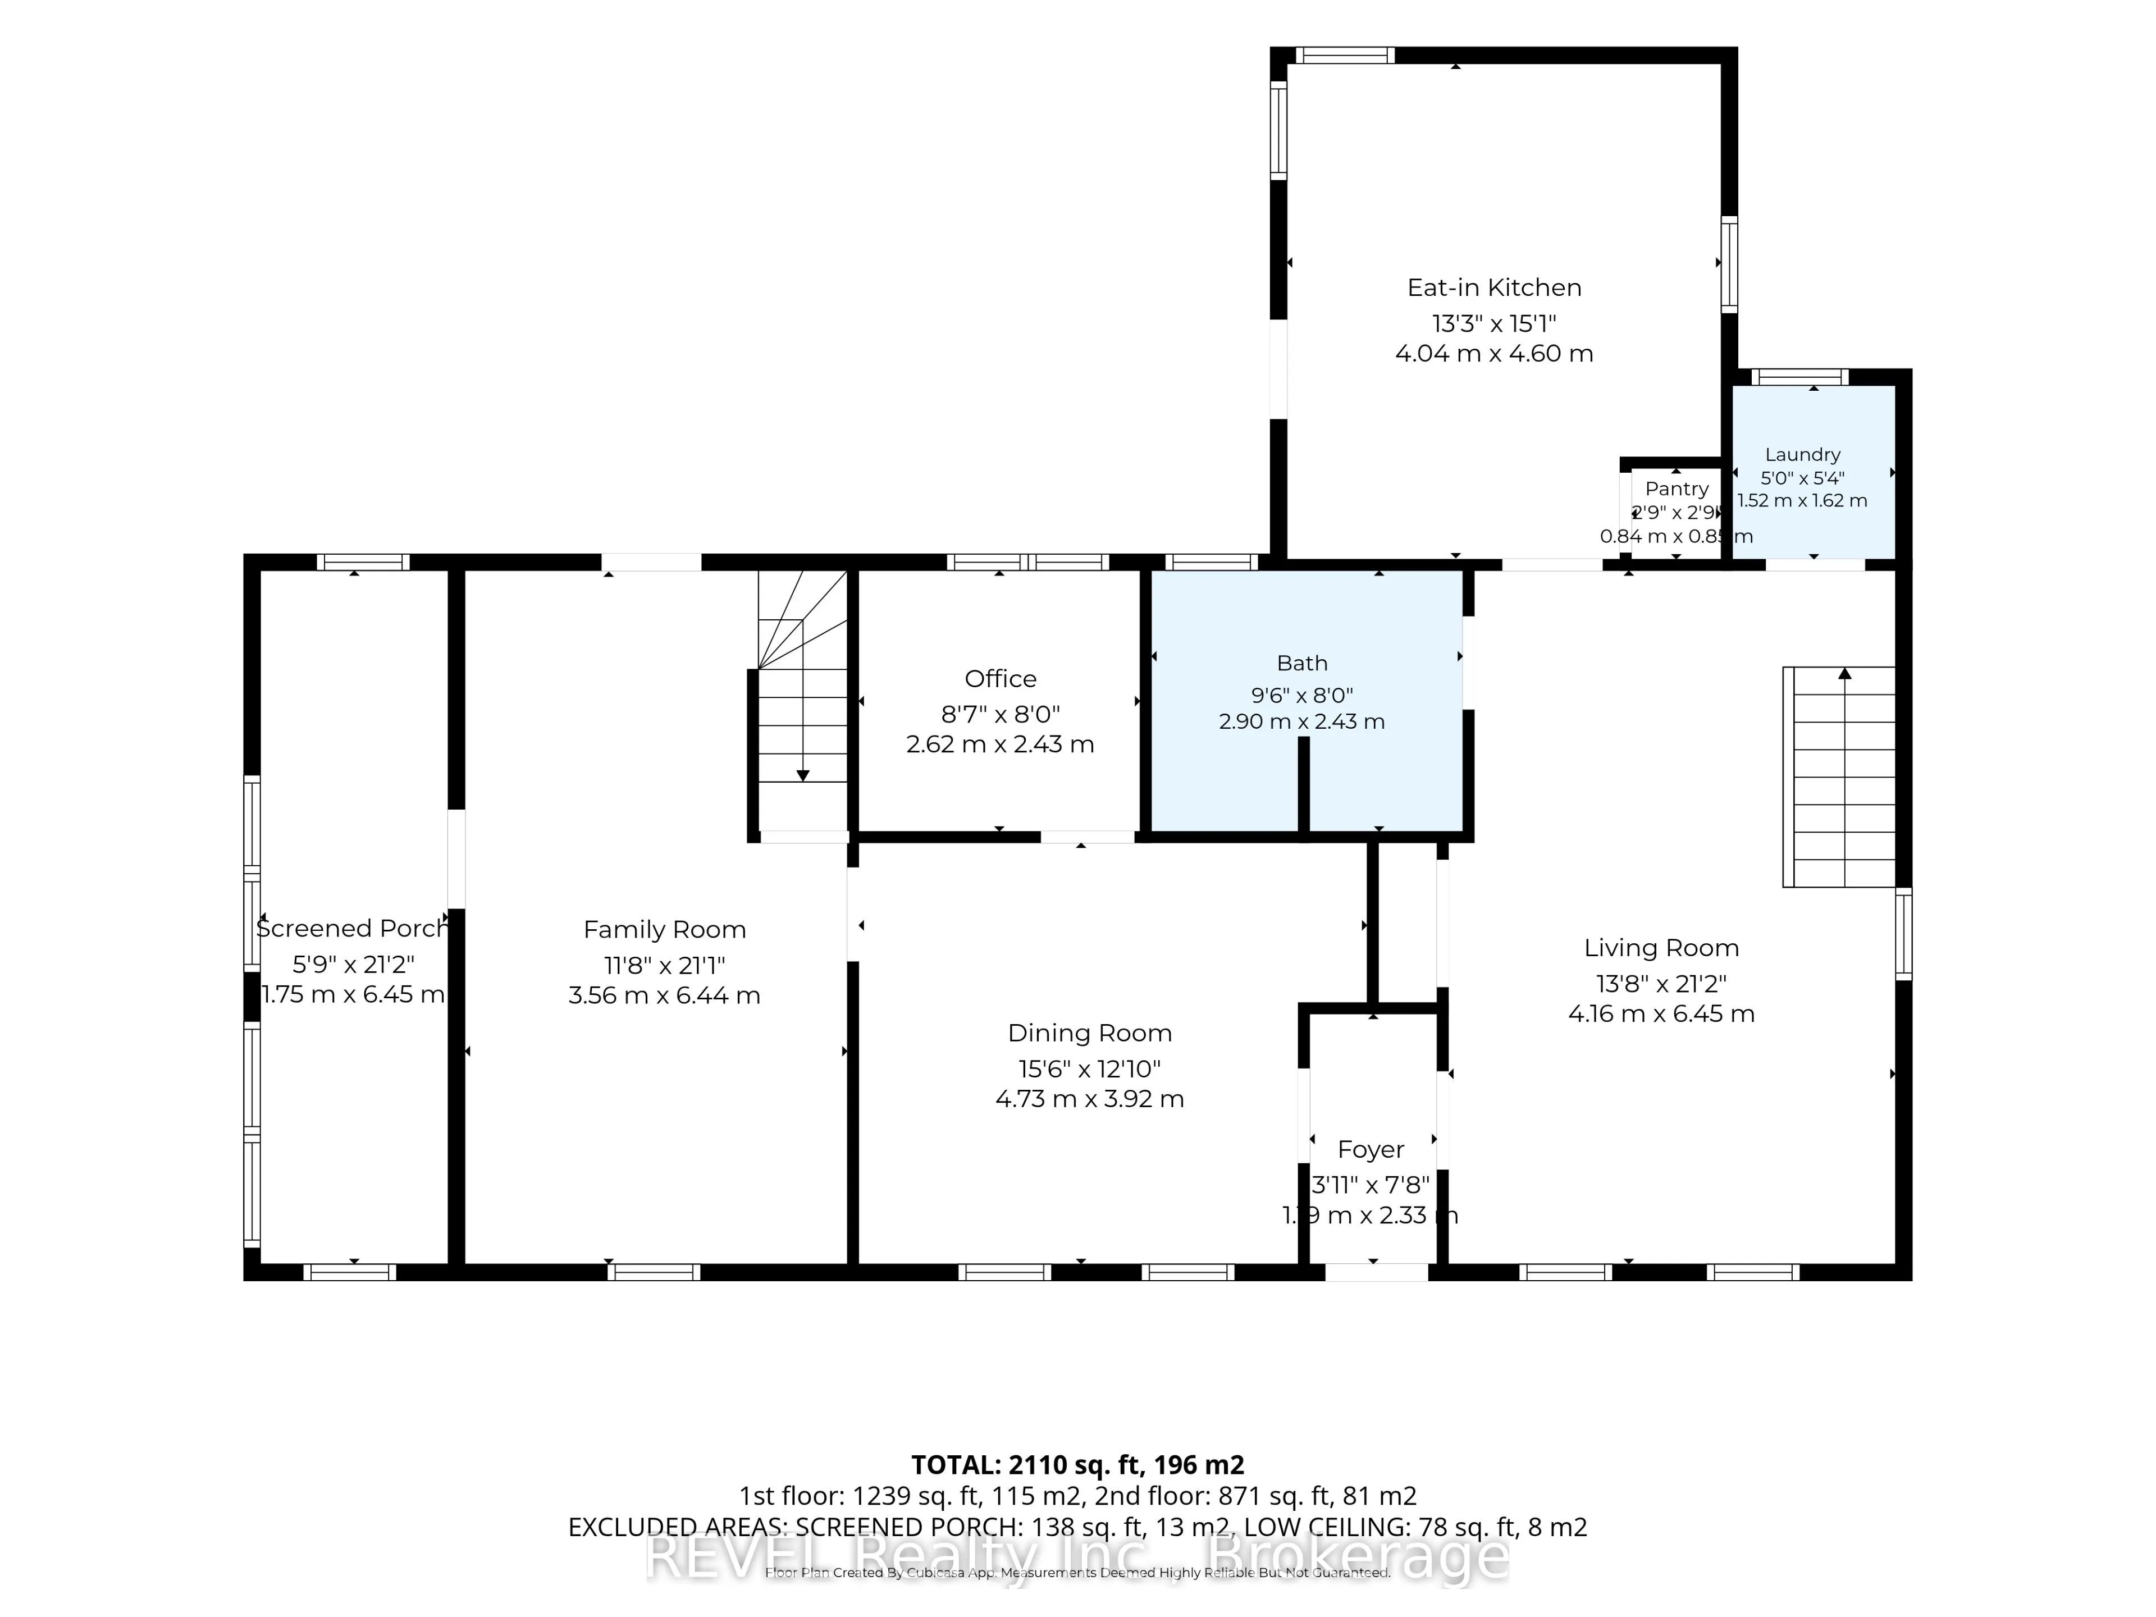
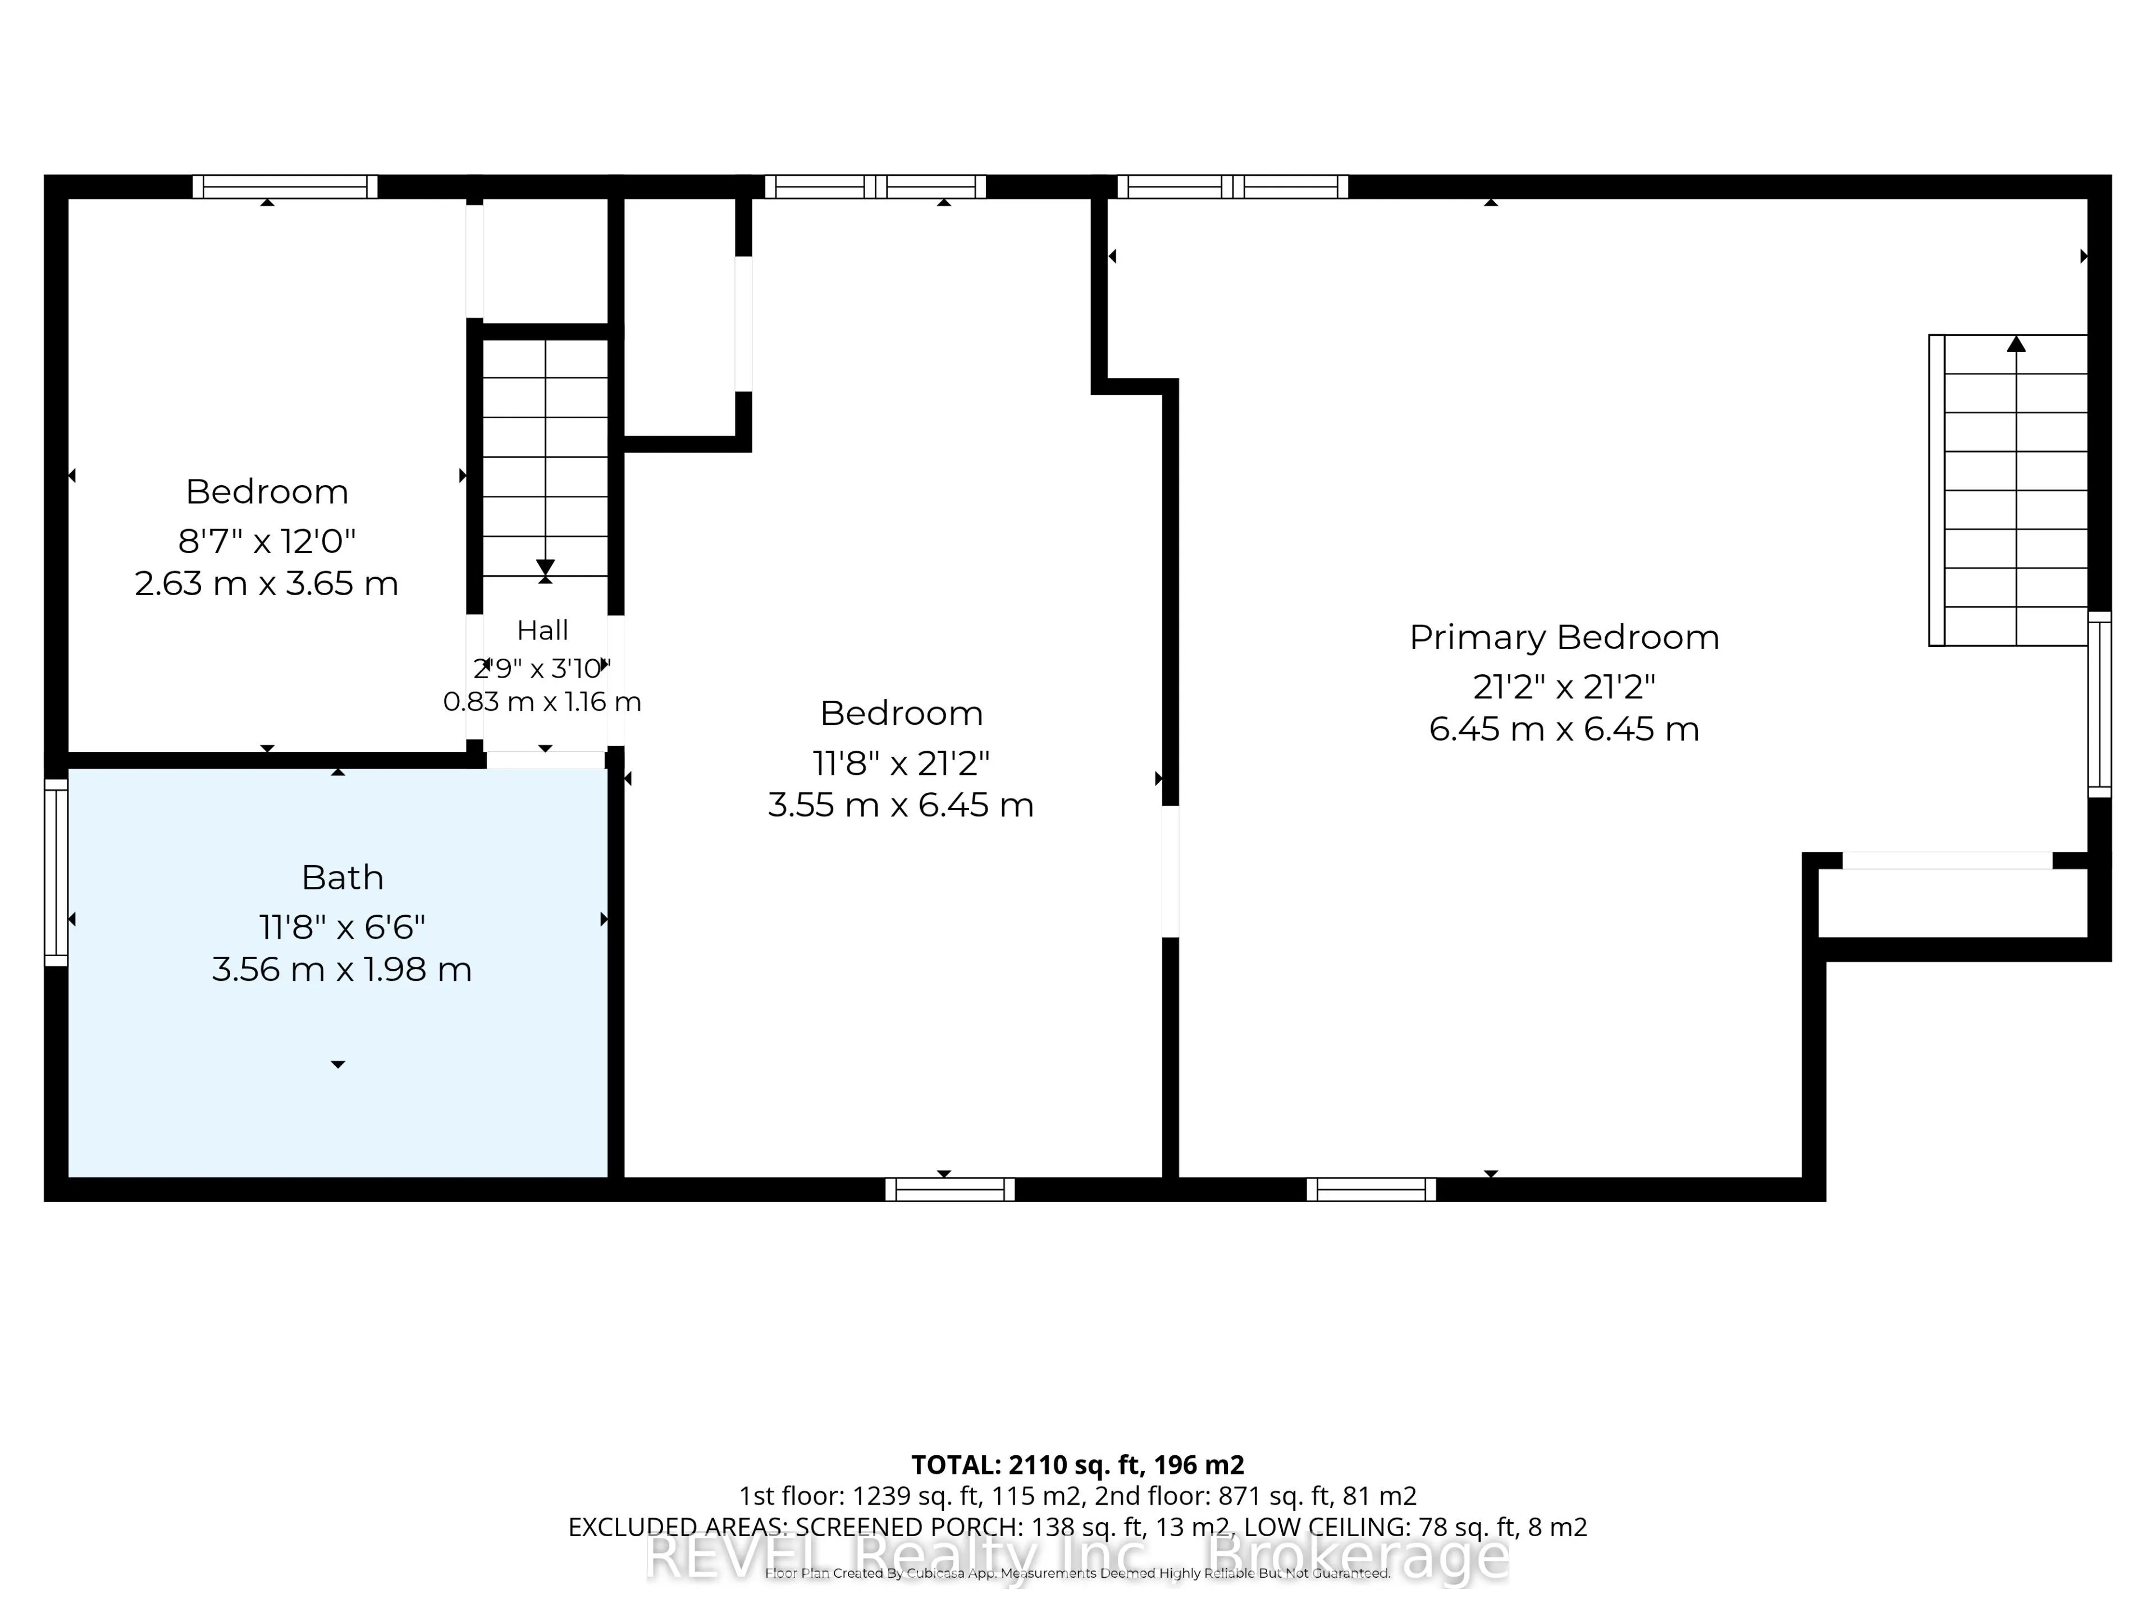
Welcome to 61 Queen Street North, a beautiful character home in the heart of Thorold where charm, space and lifestyle come together. From the beautiful curb appeal to the moment you step through the front door, this is a home that feels welcoming while offering much more space than you might expect.... The main floor has a fantastic flow with room for everyday living, working and entertaining. The eat-in kitchen offers direct access to the backyard, while a separate dining room, living room, additional family room and dedicated office space give everyone a place to spread out. Main-floor laundry and a convenient storage area add even more everyday functionality. Step outside onto the composite decking and discover a backyard that takes this property to another level. Beautifully landscaped and designed to be enjoyed, the outdoor space features a covered patio area, a detached double-car garage and additional outdoor storage. Whether you're entertaining friends, enjoying summer dinners outside or simply relaxing at home, this is a backyard made to be enjoyed season after season. Upstairs you'll find three bedrooms and a full bathroom, completing a layout that blends the character and warmth of an established home with the space and functionality today's lifestyle calls for. With multiple living spaces, three bedrooms, main-floor laundry, impressive outdoor living, plenty of storage and a detached double garage, 61 Queen Street North offers a combination that is hard to find. This isn't just a home with character. It's a lifestyle you don't want to miss
Full Property Details
Interior
Bedrooms
3
Total Bedrooms
3
Washrooms
2
Square Footage
2000-2500 sqft
Basement
Crawl Space
Heating Source
Gas
Heating Fuel
Radiant
Air Conditioning
Wall Unit(s)
Family Room
Yes
Kitchens
1
Total Kitchens
1
Fireplace Features
No
Bedrooms
3
Total Bedrooms
3
Washrooms
2
Square Footage
2000-2500 sqft
Basement
Crawl Space
Heating Source
Gas
Heating Fuel
Radiant
Air Conditioning
Wall Unit(s)
Family Room
Yes
Kitchens
1
Total Kitchens
1
Fireplace Features
No
Exterior
Depth
165.0
Front
72.0
Lot Size
72 x 165.0 ft
Pool
None
Parking Spaces
7
Total Parking Spaces
9.00
Parking Description
Detached
Garage Spaces
2
Zoning
R2
Depth
165.0
Front
72.0
Lot Size
72 x 165.0 ft
Pool
None
Parking Spaces
7
Total Parking Spaces
9.00
Parking Description
Detached
Garage Spaces
2
Zoning
R2
Building Description
Style
1 1/2 Storey
Home Type
House
Subtype
Detached
Property Orientation
East
Exterior Finish
Vinyl Siding
Sewers
Sewer
Water Supply
Municipal
Possession Date
No Data
Style
1 1/2 Storey
Home Type
House
Subtype
Detached
Property Orientation
East
Exterior Finish
Vinyl Siding
Sewers
Sewer
Water Supply
Municipal
Possession Date
No Data
Community
Community
Thorold Downtown
Community
Thorold Downtown
Taxes & Fees
Taxes
$4,104.59 /yr
Tax Year
2026
Occupancy
Owner
Taxes
$4,104.59 /yr
Tax Year
2026
Occupancy
Owner
Similar Properties(No results)
Mortgage Calculator
Calculate your estimated monthly mortgage payment
Price
$549,900
$
%
%
Total cost of mortgage
$0
Monthly payment
By clicking Save, we will calculate your estimated mortgage for all properties using the saved values (down payment percentage, interest rate, and amortization).
The accuracy and applicability of this calculator are not guaranteed.