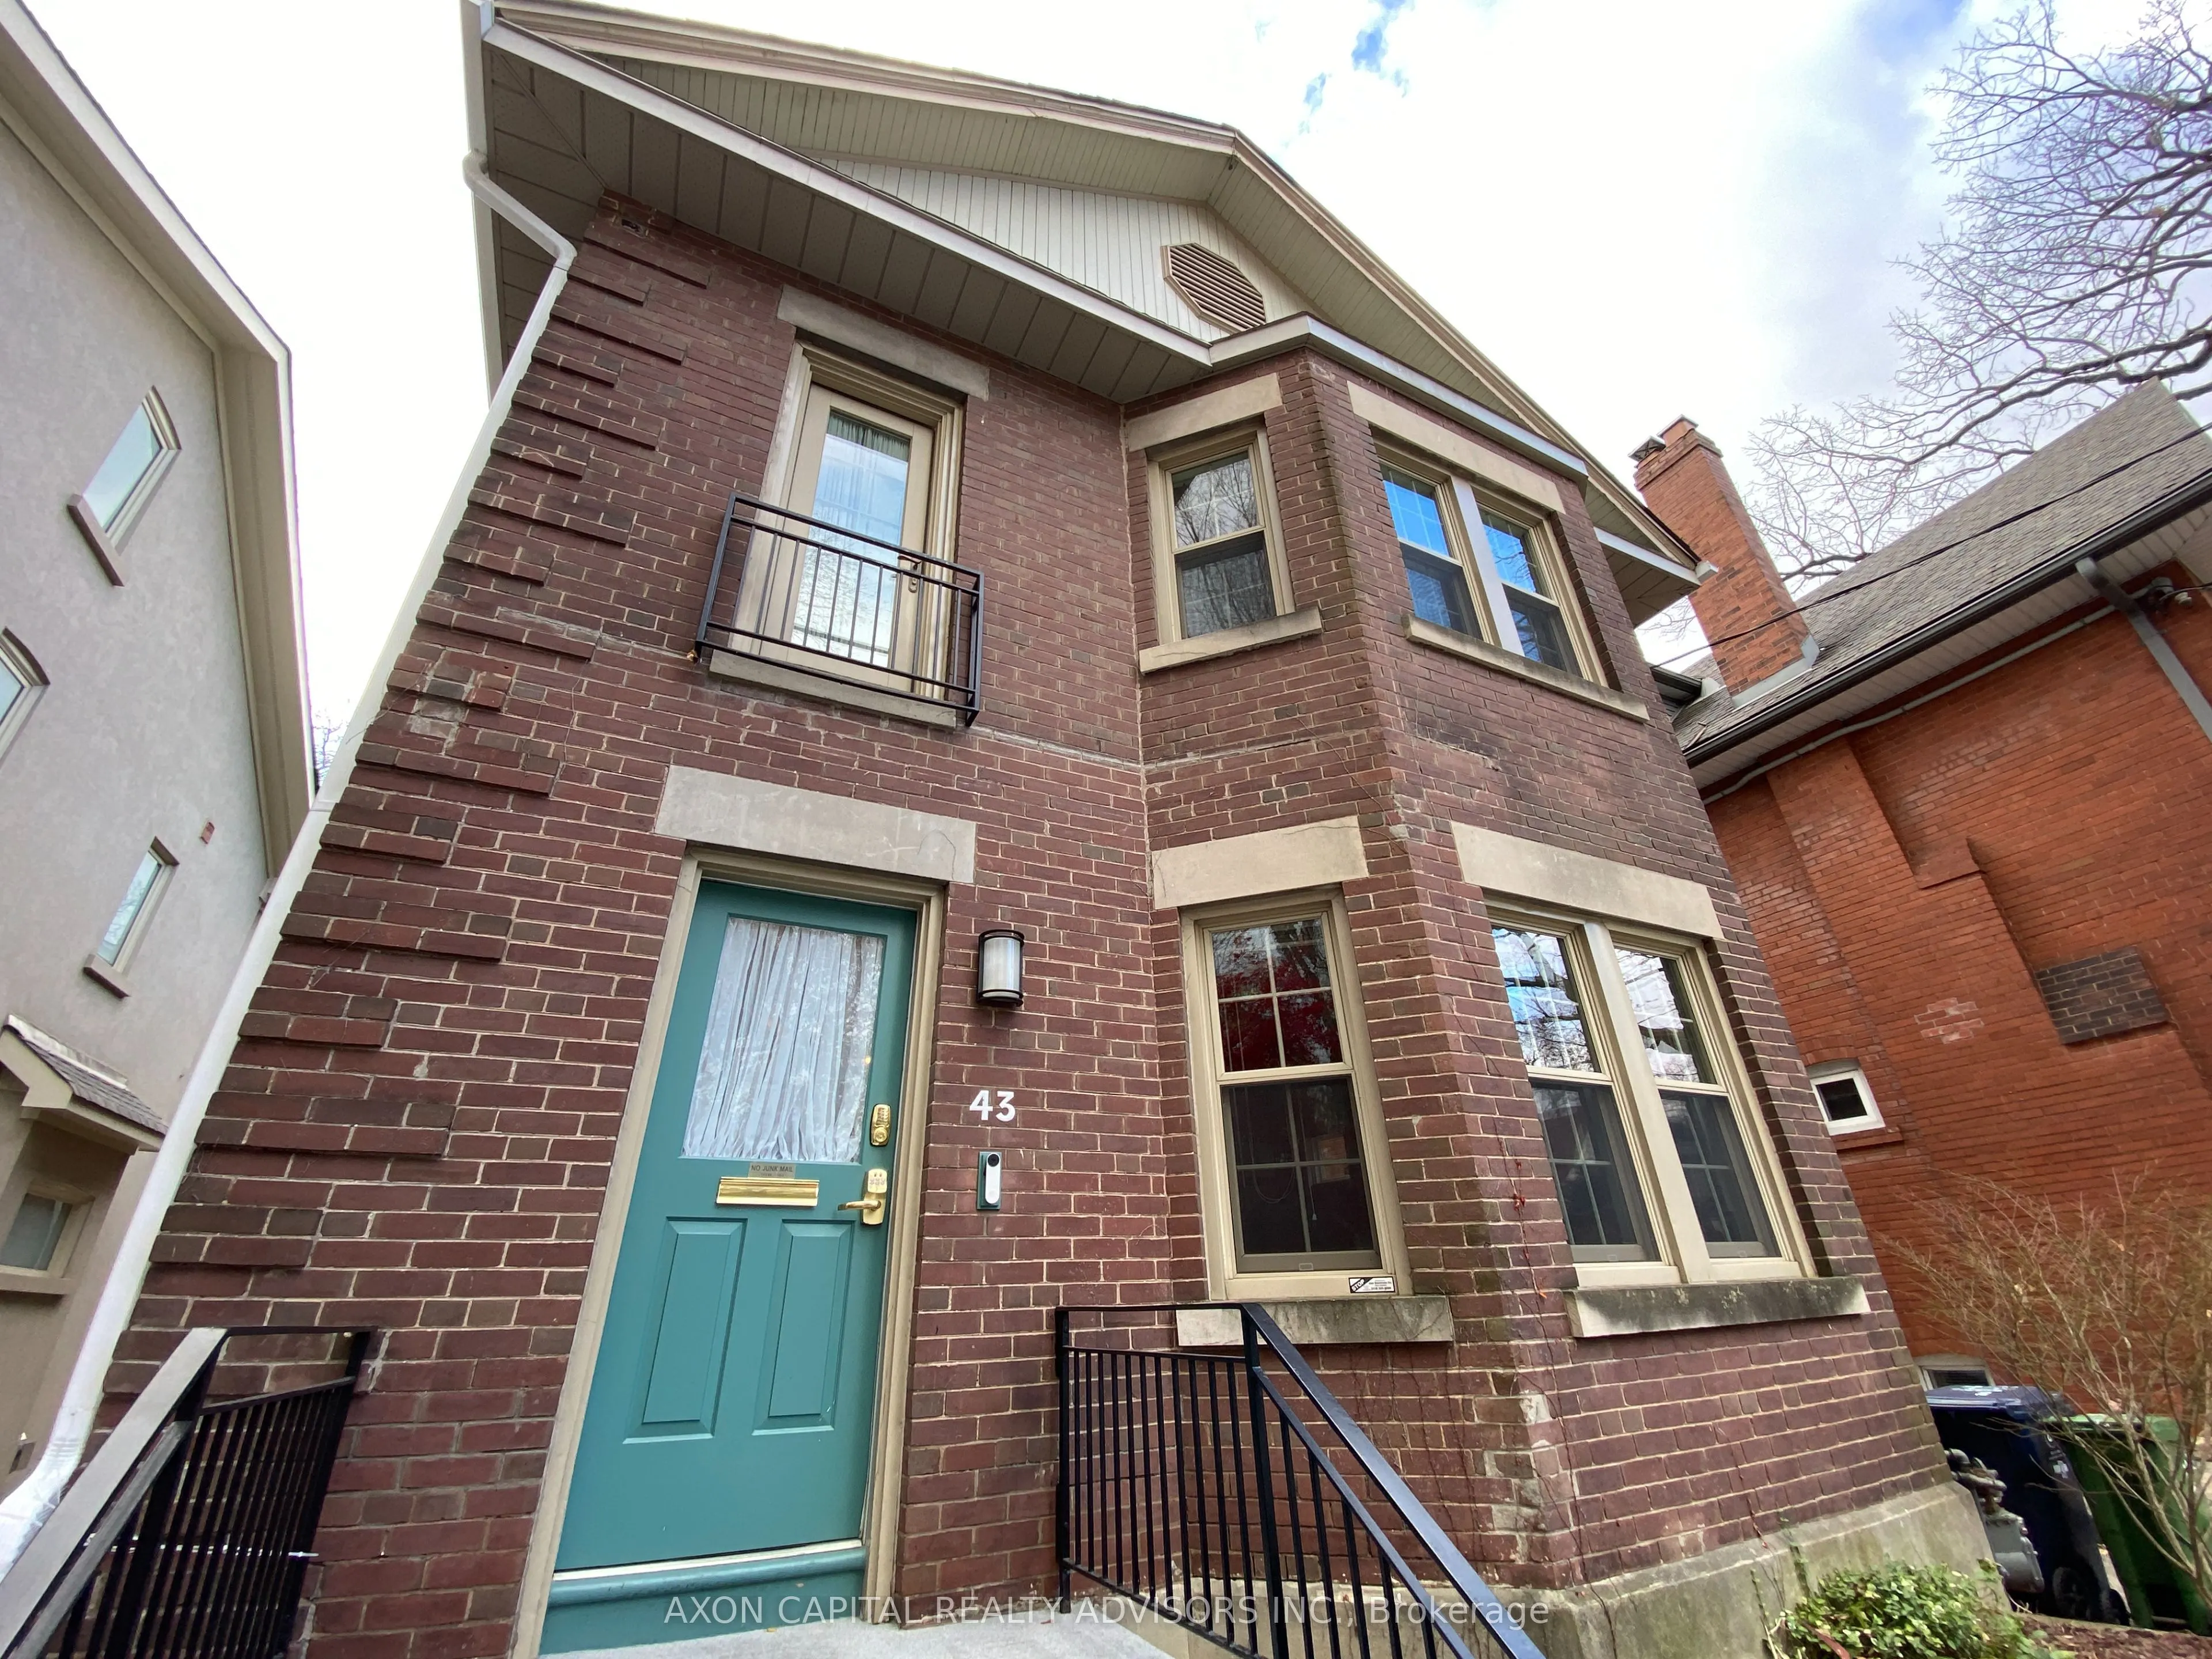
Beautiful Upper Duplex In The Highly Desirable Yonge & St. Clair Neighbourhood! This Spacious Upper-Floor Suite Offers 3 Bedrooms And 1 Bathroom, Combining Character, Comfort & Functionality. Bright Living Room Featuring A Large Bay Window, Along With A Generous Walk-In Storage Closet. Separate Sitt...ing Room With Charming Juliette Balcony. Well-Appointed Kitchen With Gas Range, Microwave, Refrigerator, Dishwasher, Quartz Countertops & Stacked Washer/Dryer. Bathroom Features A Tub, Showerhead With Handheld Attachment, And Toilet With Bidet Attachment. Enjoy Access To The Rear Garden And 1 Convenient Outdoor Parking Space.With 3 Bedrooms Plus A Separate Sitting Room, The Generous Layout Offers Plenty Of Space To Unwind After A Long Day At Work-Ideal For A Single Professional Or Couple Seeking A Peaceful Retreat With Extra Room For A Dressing Room, Lounge, Or Hobby Space. Looking For Quiet, Respectful Tenants Who Keep Regular Daytime Work Schedules, As The Landlord Operates A Professional Practice On The Ground Floor.Ideally Located Steps From St. Clair Subway Station, Transit, Shops, Restaurants, Parks & All The Amenities Of Yonge & St. Clair-Making The Daily Commute Effortless. A Wonderful Opportunity To Enjoy Living In One Of Toronto's Most Sought-After Neighbourhoods! All Utilities Included (Excluding Internet And Cable). Snow Removal Service Is Also Included.